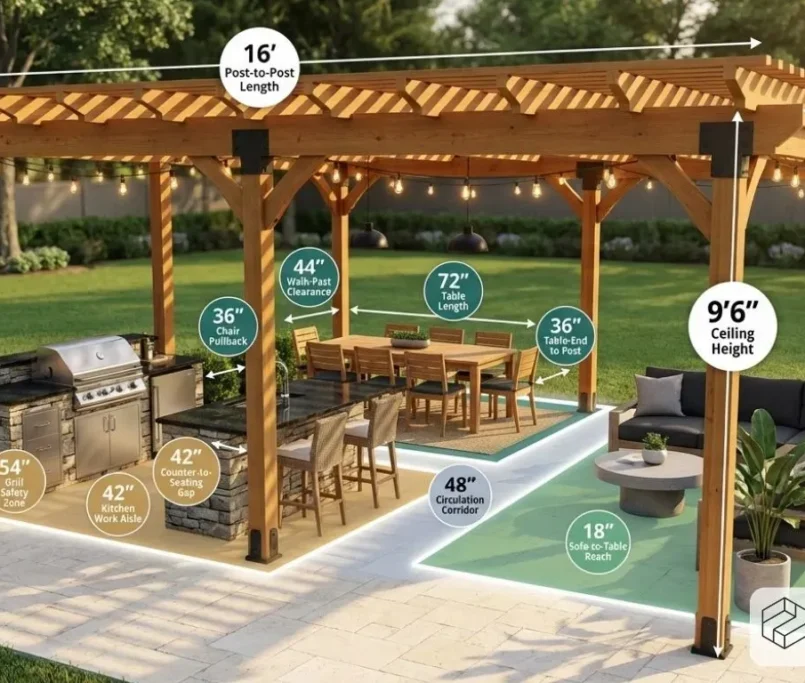
A pergola can be the best-looking structure in the yard and still fail the people who use it. The posts feel too skinny for the roofline. The shade never lands where you actually sit. It looks perfect in the brochure photo, then sways in a stiff Virginia thunderstorm. None of that comes down to bad luck. It comes down to a handful of measurable choices that either got checked before construction or didn’t. Designers and structural engineers evaluate pergolas against a specific set of design metrics, and knowing them gives homeowners a real way to judge a proposal before the first post goes in the ground.
Here’s how to evaluate pergola design against the criteria that actually determine whether a structure feels balanced, holds up structurally, and earns its place in your backyard.
What “Design Metrics” Means for a Pergola?
A design metric is just a measurable standard used to judge whether a structure will perform the way it’s supposed to. For kitchens, that might mean counter height or work-triangle distance. For pergolas, it means a handful of specific, checkable numbers: proportion ratios, load ratings, material durability scores, and usable shade coverage. None of this requires a homeowner to become an engineer. It gives you a vocabulary for asking better questions, and for telling a design that’s been sized correctly from one that was eyeballed.
Most disappointing pergola projects trace back to the same root cause: a design decision that looked fine on paper but skipped one of these metrics entirely. A structure with too little rafter overhang, undersized footings, or a height that overwhelms a small patio will always feel off, no matter how nice the materials are.
Proportion and Scale Metrics
Height-to-Width Ratio
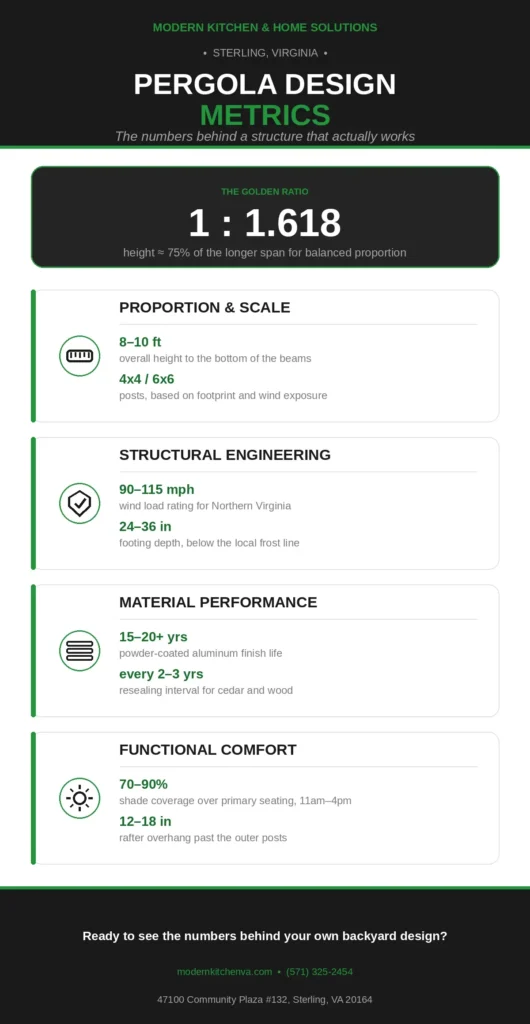
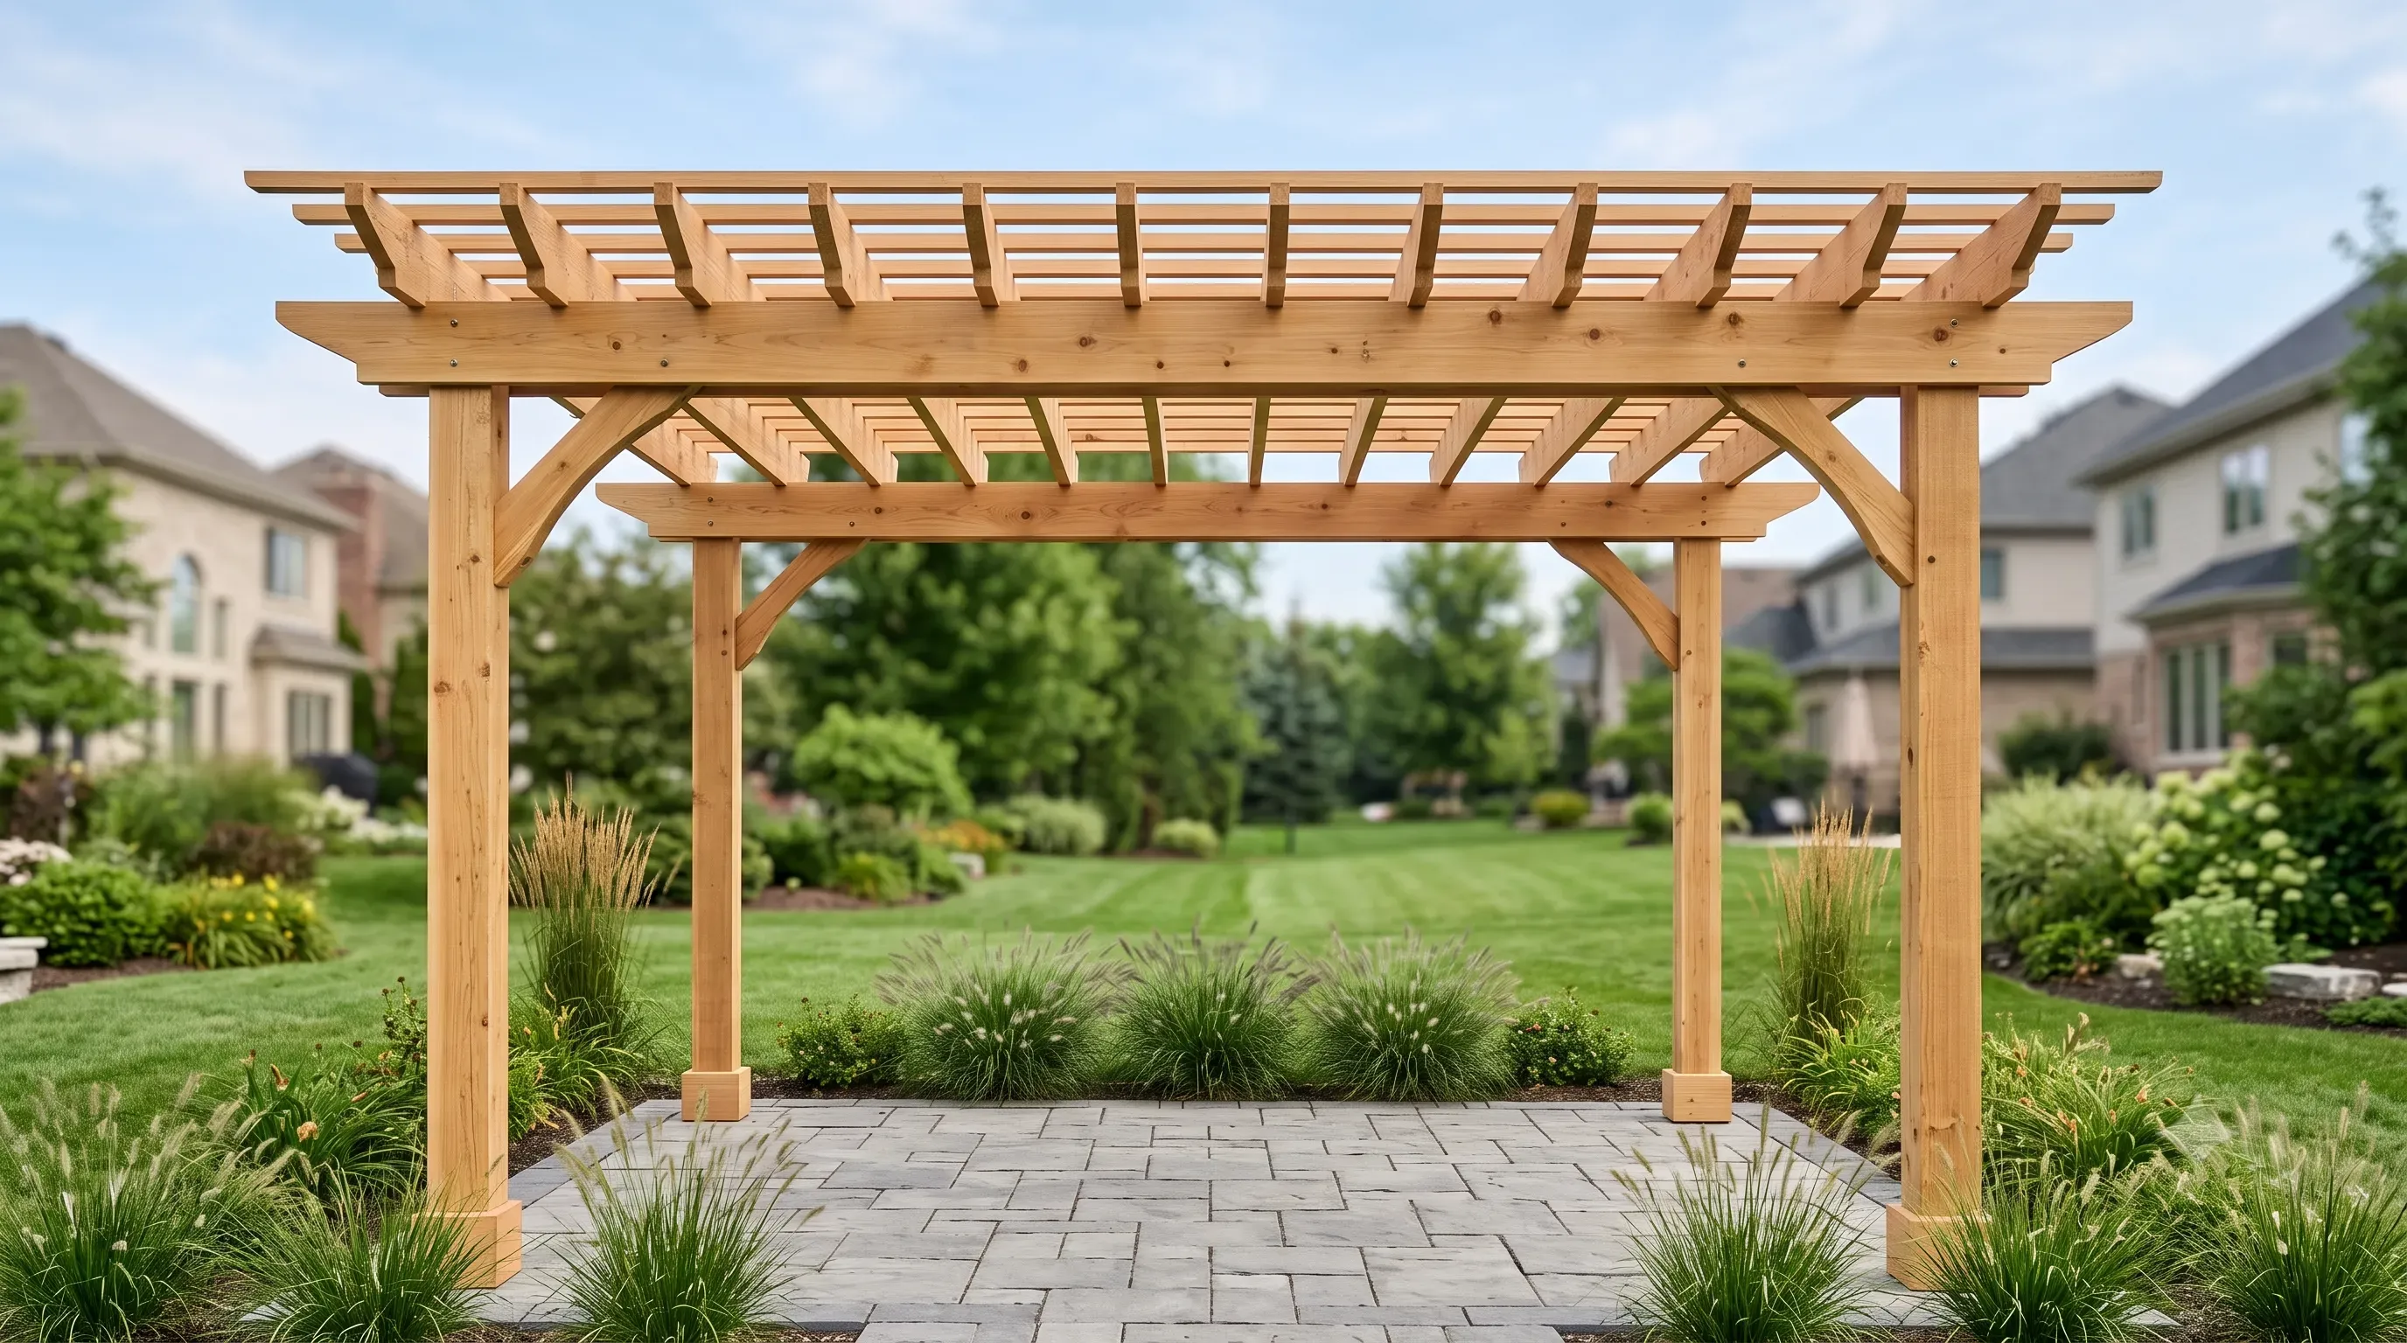
The single most common visual mistake in pergola design is a mismatched height-to-width ratio. A pergola that’s too tall for its footprint feels like a tower. One that’s too low for its span feels like a carport. Many designers still lean on the classical golden ratio, 1:1.618, to size a structure: divide the width by 1.618 to land on a balanced height, or just set the height at roughly 75% of the longer dimension. A 14-foot-wide pergola works out to a height around 8 feet 8 inches; a 16-foot span pairs well with a 12-foot post height. In practice, most comfortable seating and dining pergolas land in the 8- to 10-foot range measured to the bottom of the beams: tall enough for headroom and ceiling fans, low enough to keep the space feeling intimate rather than exposed.
This isn’t an arbitrary rule of thumb. It mirrors proportions the eye is already used to seeing in porches, covered patios, and other attached outdoor structures, which is why pergolas built outside that range tend to look “off” even to homeowners who can’t say exactly why.
Post Spacing and Rafter Overhang
Post spacing affects both the visual rhythm of the structure and its structural stability, and it’s directly tied to the lumber sizes used. As a general guide, 4×4 posts work for small, sheltered designs under roughly 10×10 feet with open-slat roofs, while 6×6 posts are the safer call for anything larger than 12×12 feet, in a windy exposure, or carrying a solid or louvered roof. The same logic applies to the beams overhead. 2×6 rafters are fine for shorter spans, but once a span exceeds 6 to 8 feet, stepping up to 2×8 rafters keeps beams from bowing under their own weight or a winter snow load. Rafter overhang, the distance the roof structure extends past the outer posts, typically performs best in the 12- to 18-inch range. Too little overhang makes a pergola look clipped short. Too much creates unsupported cantilever weight that stresses the connection points.
Structural Engineering Metrics
Wind and Snow Load Ratings
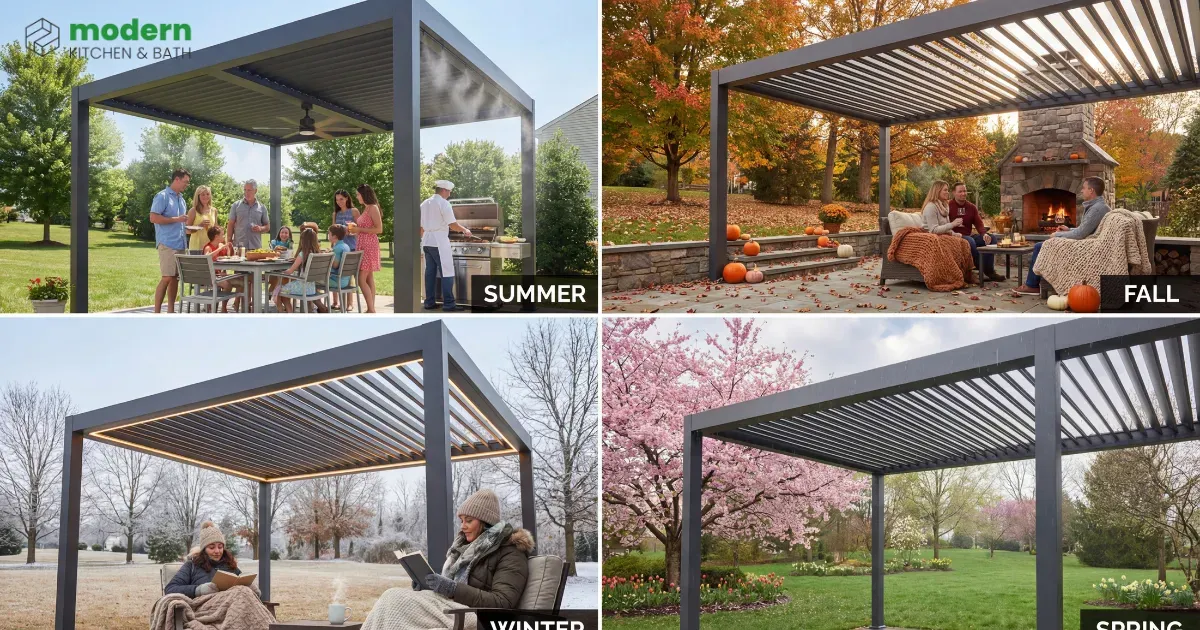
Every pergola design should come with a wind load rating and, in regions that see meaningful snowfall, a snow load rating. In Northern Virginia, most residential structures are engineered to withstand wind speeds in the 90 to 115 mph range, consistent with the region’s building code requirements, and ground snow loads around 25 to 30 pounds per square foot. A design that can’t state these numbers hasn’t been engineered. It’s been assembled.
These ratings matter most for larger spans, attached pergolas that tie into the home’s structure, and any design incorporating solid or louvered roofing rather than open lattice, since solid surfaces catch far more wind and snow load than an open framework.
Footing Depth and Post Anchoring
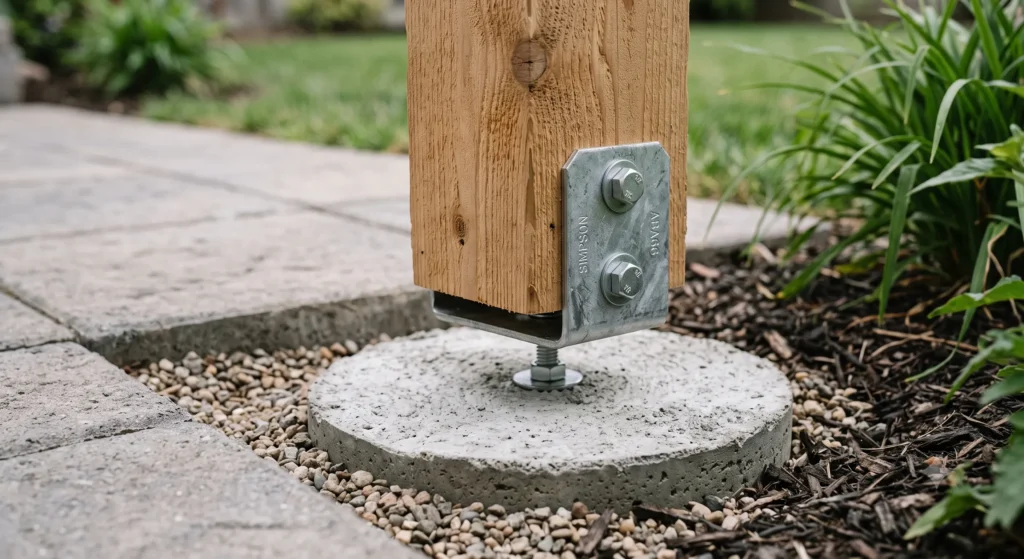
Footing depth is one of the least visible but most consequential metrics in pergola design. In Virginia’s clay-heavy soils, footings generally need to extend below the frost line, typically 24 to 36 inches deep depending on locality, to prevent frost heave from shifting posts over successive winters. Just as important is how the post itself meets the footing. Posts should sit on top of the concrete via an elevated metal post base, not be buried directly in the ground or set into wet concrete. Burying wood end grain traps moisture and speeds up rot, while a raised bracket keeps the post dry and lets it be inspected or replaced without touching the foundation. Post anchoring hardware should be rated to match the wind load calculation, not just sized to look sturdy.
A structure with shallow footings, undersized anchoring, or buried posts may stand perfectly straight the first year and begin leaning, racking, or rotting at the base by the third.
Material Performance Metrics
Material choice carries its own set of measurable criteria: durability rating, maintenance interval, and thermal performance.
- Aluminum has the highest durability score among common pergola materials, with minimal upkeep, typically just an annual rinse, and strong performance in humidity. Powder-coated finishes resist fading for 15 to 20+ years.
- Cedar and pressure-treated wood score lower on durability without regular upkeep. Expect to reseal or restain every 2 to 3 years to hold onto weather resistance and structural integrity.
- Vinyl offers moderate durability and low maintenance but can turn brittle in extreme cold, and typically carries lower wind load ratings than aluminum or steel.
- Steel has a high structural strength-to-weight ratio but needs rust-resistant coatings and periodic inspection in humid climates.
Matching material to the load and maintenance metrics you actually want, not just the look you want, is what keeps a pergola performing at year ten the way it did on installation day.
Aesthetic Integration Metrics
Beyond structural numbers, a well-designed pergola is measured against how well it integrates with the home’s existing architecture. Designers typically evaluate:
- Roofline alignment: does the pergola’s pitch or slat direction echo the home’s existing roofline, or clash with it?
- Color and finish coordination: does the post and beam finish complement siding, trim, or existing hardscape tones?
- Sightline preservation: does the structure block key views from interior windows or a pool area, or does it frame them?
These aren’t purely subjective. A structure that scores well on roofline alignment and color coordination consistently photographs and appraises better than one that was designed in isolation from the house it’s attached to.
Functional Comfort Metrics
Finally, a pergola’s real-world usability comes down to comfort metrics that go beyond looks:
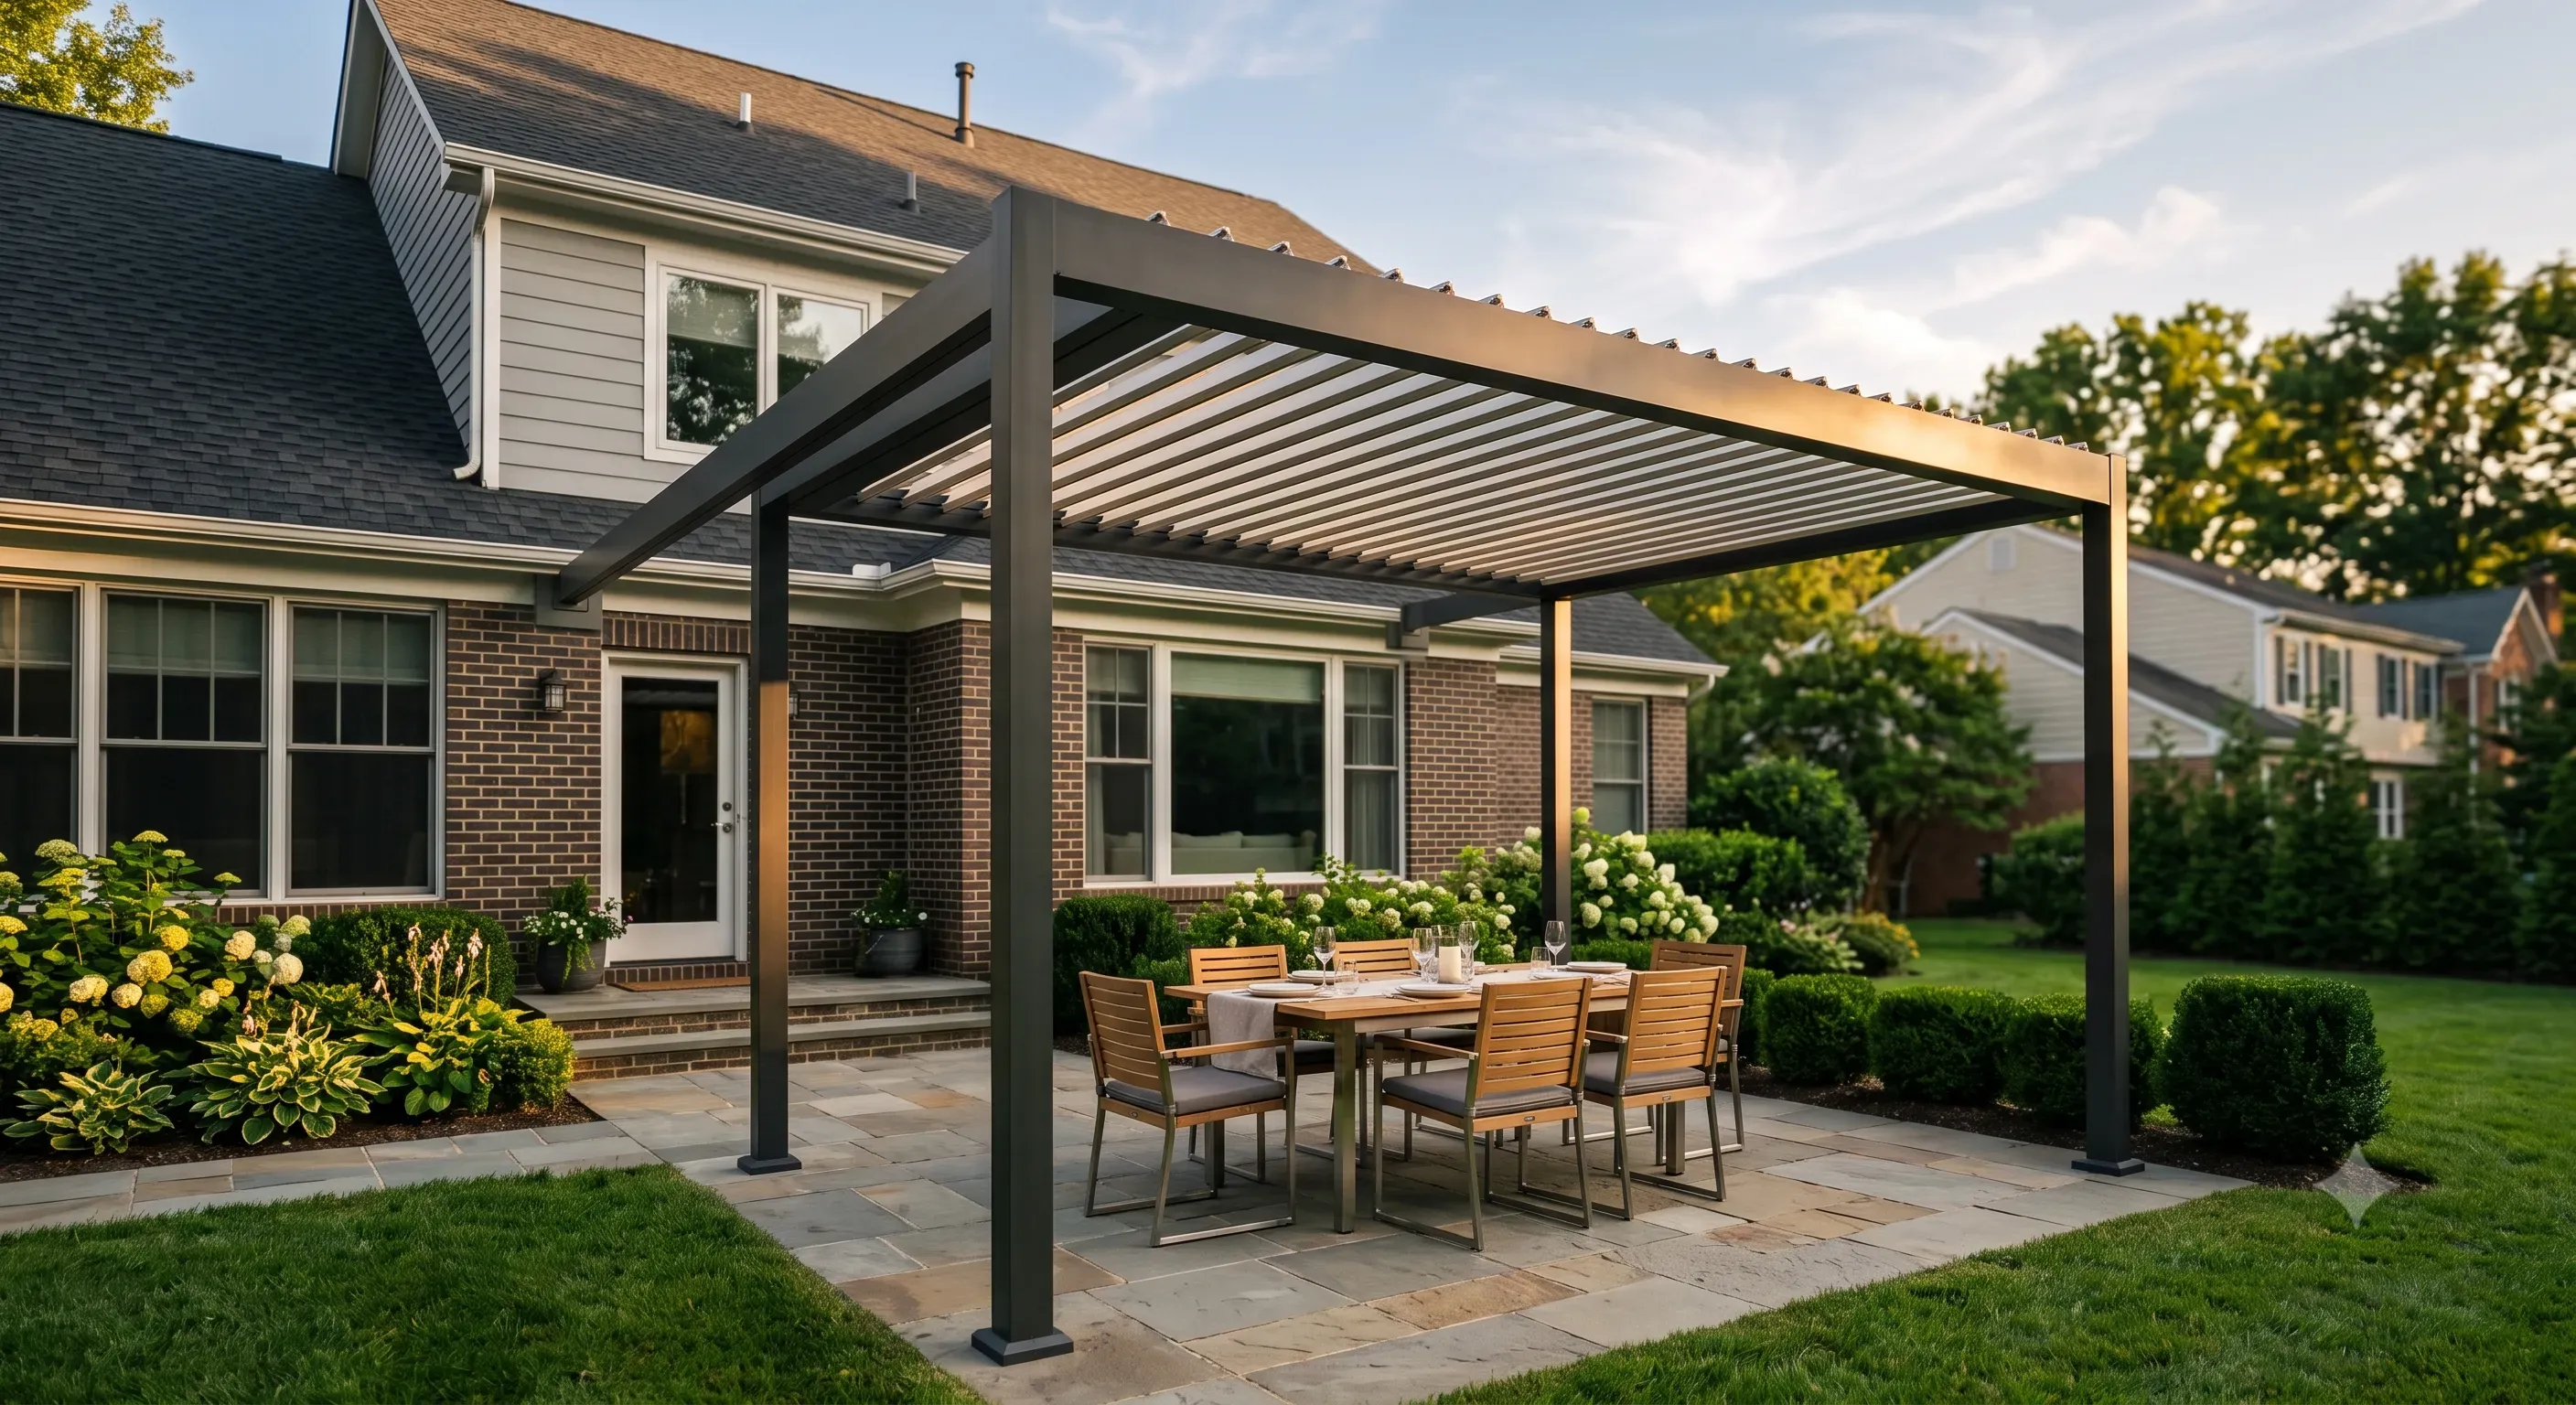
- Shade coverage percentage: the portion of the seating or dining area shaded during peak use hours, generally targeting 70 to 90% coverage between 11 AM and 4 PM for summer comfort.
- Usable square footage: the actual clear floor space available for furniture after accounting for post footprints and clearance.
- Airflow rating: how freely air moves through the structure, directly tied to post and rafter orientation.
A pergola can score perfectly on proportion and materials and still underperform if it delivers only 40% shade coverage over the dining table homeowners actually use.
Pergola Design Scorecard
| Metric Category | What It Measures | Target Range (Typical Virginia Home) |
|---|---|---|
| Height-to-Width Ratio | Visual balance of the structure | ~1:1.618 golden ratio, or height ≈ 75% of the longer span |
| Overall Height | Headroom and proportion for seating/dining areas | 8–10 feet to the bottom of the beams |
| Post Size | Structural stability relative to footprint | 4×4 under ~10×10 ft; 6×6 over 12×12 ft or in windy areas |
| Beam/Rafter Size | Resistance to sagging across the span | 2×6 under 6–8 ft spans; 2×8 beyond that |
| Rafter Overhang | Roofline finish and cantilever stress | 12–18 inches |
| Post Spacing | Structural rigidity, beam deflection | Under 10–12 feet without added support |
| Wind Load Rating | Structural safety in storms | 90–115 mph (region-dependent) |
| Footing Depth | Frost heave resistance | 24–36 inches (below local frost line) |
| Shade Coverage | Comfort during peak sun hours | 70–90% over primary seating area |
How to Use These Metrics When Reviewing a Design Proposal
When a contractor presents a pergola design, ask for the numbers behind it, not just the rendering. A qualified designer should be able to state the proposed height-to-width ratio, the wind load the structure is engineered for, and the expected footing depth for your soil type without hesitation. If a proposal can’t answer those questions, it likely hasn’t gone through real structural review. It’s a visual concept waiting to become a construction problem.
Frequently Asked Questions for Pergola Design Metrics
What is the golden ratio for a pergola?
The golden ratio for a pergola is based on the proportion 1:1.618, which produces dimensions that read as naturally balanced. Divide the pergola’s width by 1.618 to find a well-proportioned height, or use the shortcut of setting the height at roughly 75% of the structure’s longer dimension. A 14-foot-wide pergola, for instance, pairs well with a height around 8 feet 8 inches; a 16-foot-long structure looks balanced at about 12 feet tall.
What is the perfect height for a pergola?
Most comfortable pergolas fall between 8 and 10 feet, measured to the bottom of the support beams. That range gives standing headroom, leaves space for ceiling fans or lighting, and keeps the structure feeling like an intimate outdoor room rather than an exposed platform. Pergolas attached to the house typically sit toward the lower end, 8 to 9 feet, to align with the existing roofline, while larger entertaining spaces or structures with a motorized louvered roof often run 10 to 12 feet to accommodate the added mechanical bulk overhead.
Should pergola posts be 4×4 or 6×6?
4×4 posts are appropriate for small, sheltered pergolas under roughly 10×10 feet with an open-slat roof. Once a structure exceeds 12×12 feet, sits in a windy exposure, or carries a solid or louvered roof, 6×6 posts are the better choice. They have far greater bending resistance, look proportional next to larger beams, and provide more support if you plan to add lighting or privacy panels later.
Should I use 2×6 or 2×8 beams for a pergola?
Use 2×6 beams only for shorter spans, generally under 6 to 8 feet. Once a span exceeds that range, step up to 2×8 rafters and beams. They resist sagging far better under their own weight and any snow load, and they keep the roofline looking properly scaled to the rest of the structure.
Should pergola posts be set in the ground or on concrete?
For the best longevity, pergola posts should sit on top of a concrete footing using an elevated metal post base rather than being buried directly in soil or set into wet concrete. Burying the end grain traps moisture against the wood and accelerates rot, while a raised bracket keeps the post dry and inspectable. On an existing patio slab, surface-mounted post bases anchored with concrete wedge anchors work well; on soil or pavers, pour individual concrete piers below the local frost line and mount an adjustable post base on top.
What are the most common pergola design mistakes?
The most frequent mistakes are anchoring posts directly onto pavers or thin slabs without real footings, skipping local permit and setback requirements, spacing posts too far apart for the beam size being used, and leaving wood untreated or unsealed. Each of these shows up later as a structural or maintenance problem, a leaning post, a sagging beam, or premature rot, even when the finished pergola looked solid on installation day.
Getting the Metrics Right, the First Time
A pergola that looks right and performs right isn’t a coincidence. It’s the result of a design that was checked against real proportion, structural, material, and comfort metrics before the first post went into the ground. At Modern Kitchen, we design pergolas for Northern Virginia homeowners with these standards built into every proposal, from footing depth calculations suited to local soil conditions to material selections rated for the region’s wind and weather.
Ready to see the numbers behind your own backyard design?
Contact us today for a free estimate and a design proposal that’s engineered, not just sketche
Found this helpful? Make us your go-to source on Google
If our content has been useful, you can tell Google to show more of it when you search. Click below, then check the box next to Modern Kitchen and Bath on the page that opens. It takes about five seconds.

You'll need to be signed in to your Google account. One click, then tick the box next to our name.