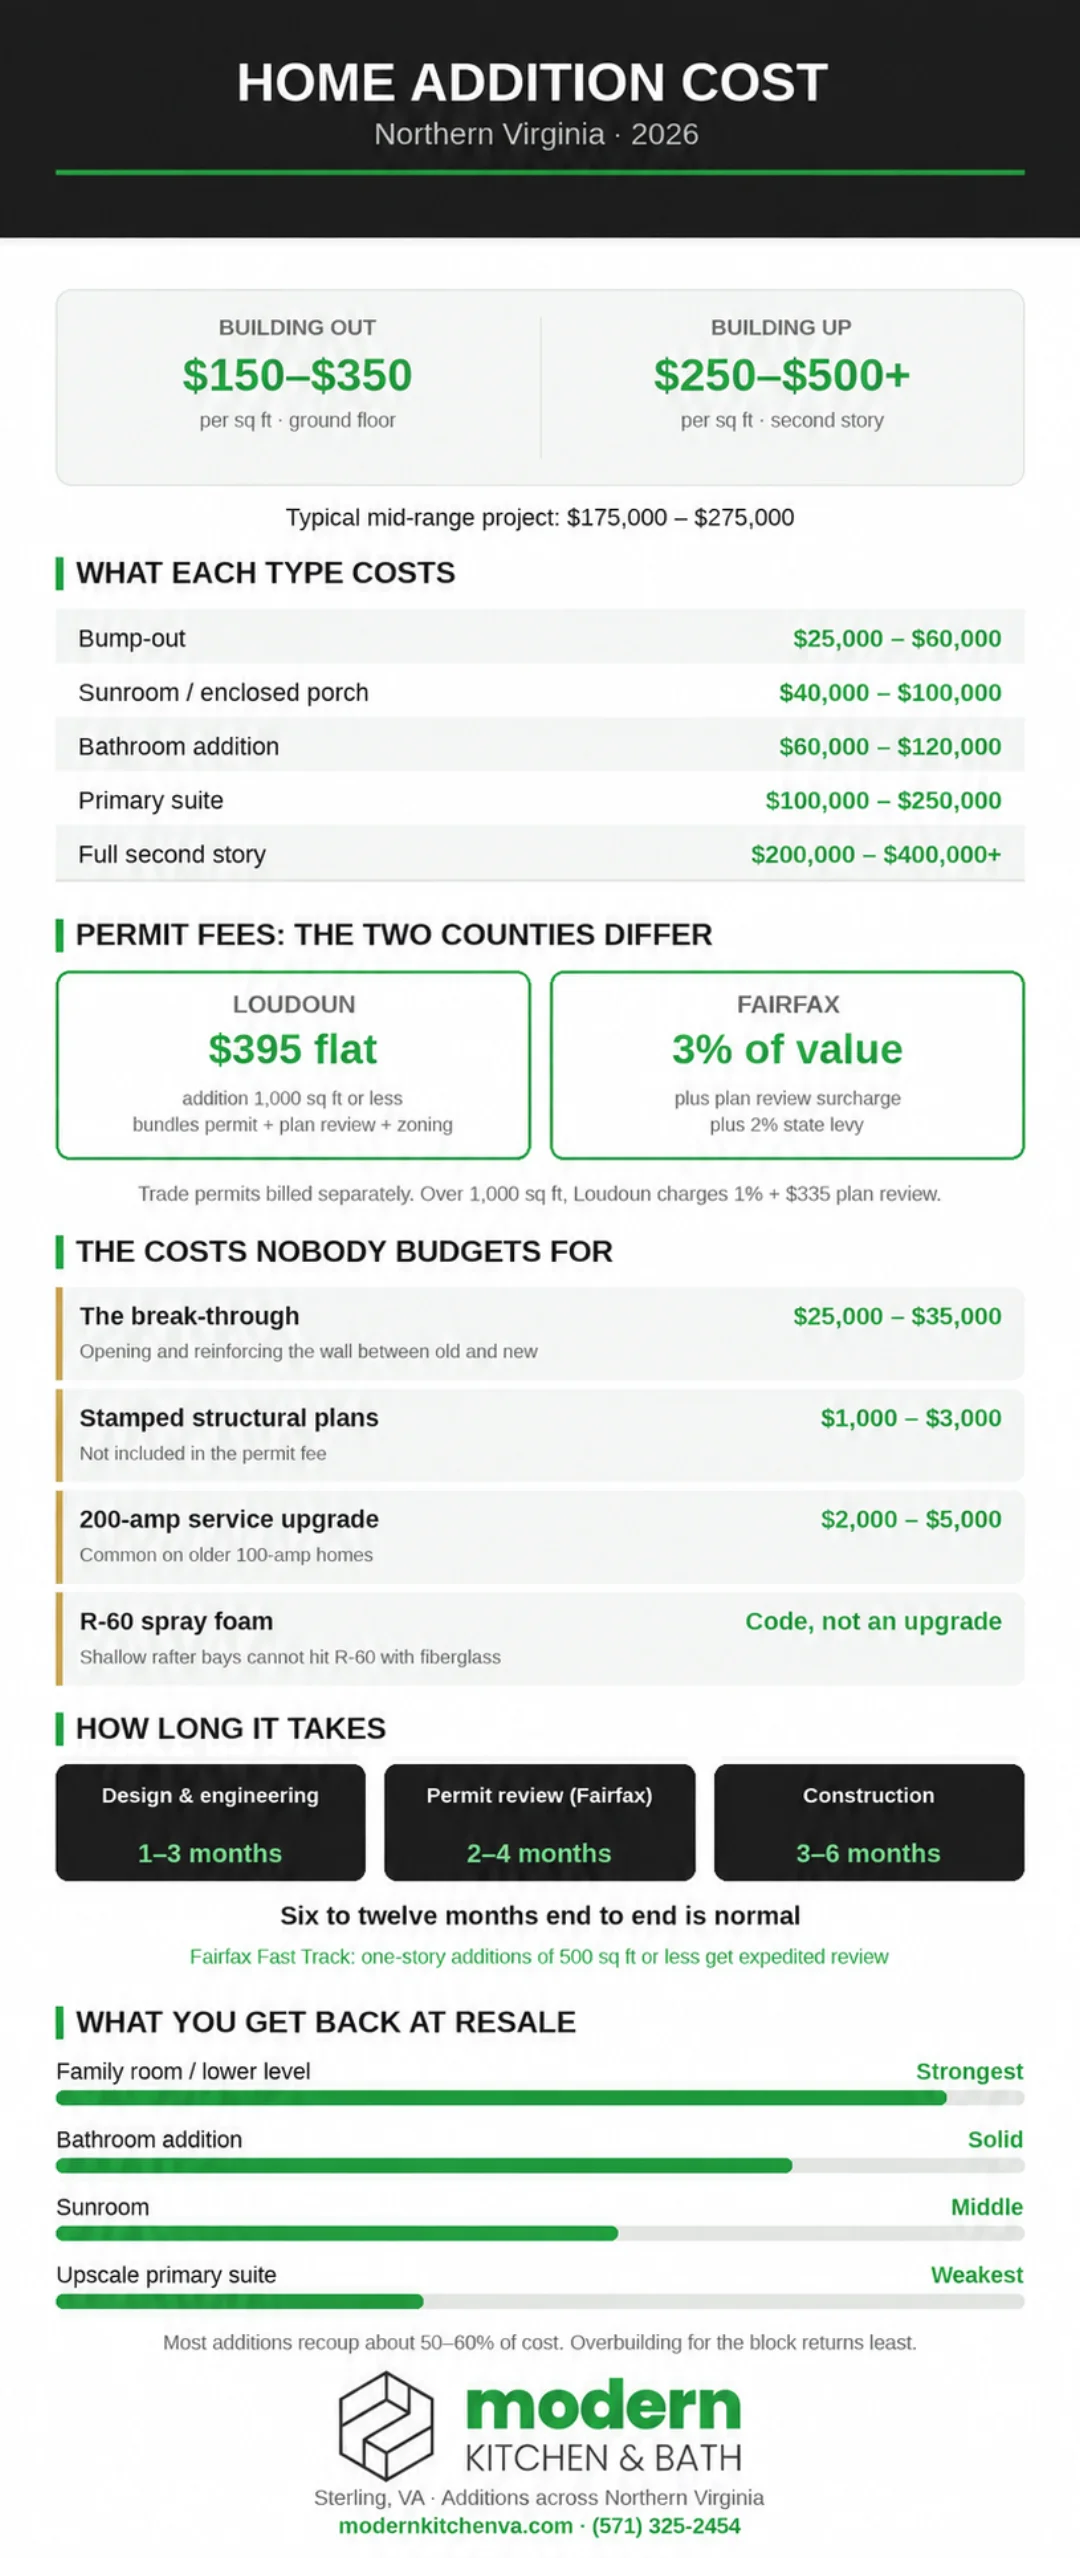
Quick answer: in Northern Virginia in 2026, a ground-floor addition runs about $150 to $350 per square foot and a second-story addition $250 to $500 or more per square foot. A typical mid-range project in this market lands around $175,000 to $275,000. A small bump-out can start near $25,000, while a full second story or in-law suite comfortably passes $300,000.
An addition is the largest project most homeowners ever commission, and it is the one where national calculators are least useful. The number is driven less by finishes than by structure: what is under the addition, what holds it up, how it ties into the existing roof, and whether your lot and zoning even allow it. This guide breaks down what additions actually cost here, what moves the number, and how to read a bid that runs to six figures.
Home Addition Cost in Northern Virginia (2026)
Additions price by type before they price by finish, because each type carries a different amount of structural work.
| Addition type | Cost per sq ft (NoVA) | Typical project total | What drives it |
|---|---|---|---|
| Bump-out | $150 – $300 | $25,000 – $60,000 | Cantilevered or small footing, no new roof structure |
| Ground-floor room addition | $150 – $350 | $90,000 – $250,000 | New foundation, roof tie-in, full MEP extension |
| Second-story addition | $250 – $500+ | $200,000 – $400,000+ | Roof removal, structural reinforcement, HVAC redesign |
| In-law suite / ADU | $200 – $400 | $120,000 – $300,000+ | Adds a full kitchen and bath, sometimes separate entry |
| Sunroom or enclosed porch | $120 – $250 | $40,000 – $100,000 | Lighter structure, but year-round use needs real HVAC |
Nationally the same projects run lower. The US average addition total is about $51,000, with most falling between roughly $22,000 and $83,000, and national per-square-foot figures spanning $130 to $580 depending on type. Those national numbers are dominated by small bump-outs and simple rooms in lower-cost markets. In Northern Virginia, labor rates, permitting, and the size of what people typically build all push the real range considerably higher.
Cost by size
| Addition size | Common use | Northern Virginia range |
|---|---|---|
| Bump-out, 30 – 60 sq ft | Larger bathroom, breakfast nook, pantry | $25,000 – $60,000 |
| 200 sq ft | Single room, home office, dining expansion | $40,000 – $90,000 |
| 400 sq ft | Family room or primary bedroom | $70,000 – $160,000 |
| 600 sq ft | Primary suite with bath, or in-law suite | $110,000 – $250,000 |
| 800 – 1,000+ sq ft | Multi-room or full second story | $200,000 – $400,000+ |
Building Up or Out: Which Is Cheaper?
This is the most searched question about additions, and the honest answer is that it depends on what you own rather than on a rule.
Building out costs less per square foot, typically $150 to $350 here, because a new ground-floor addition is straightforward construction: footings, a slab or crawl space, framing, roof, and a tie-in. The catch is that it consumes yard, and in many Northern Virginia neighborhoods the lot is the binding constraint rather than the budget.
Building up costs more per square foot, $250 to $500 or more, because you are working on top of an existing house. The roof comes off, the existing walls and foundation must be verified to carry the new load, and the HVAC system usually needs redesign rather than extension. You also typically move out for part of the project, which adds living costs that never appear on the bid.
The engineering is what drives that premium, and it is worth understanding before you assume a second story is overpriced. In older Northern Virginia neighborhoods, particularly around Alexandria and Arlington, the original footings were sized for a single-story house. A second level adds roughly 30 to 40 pounds per square foot of new dead and live load, and the existing foundation often cannot legally carry it. The fix is structural: underpinning the existing footings in concrete, or installing steel beams to transfer the load to points that can take it. That work is invisible in the finished house, which is exactly why homeowners struggle to see where the money went.
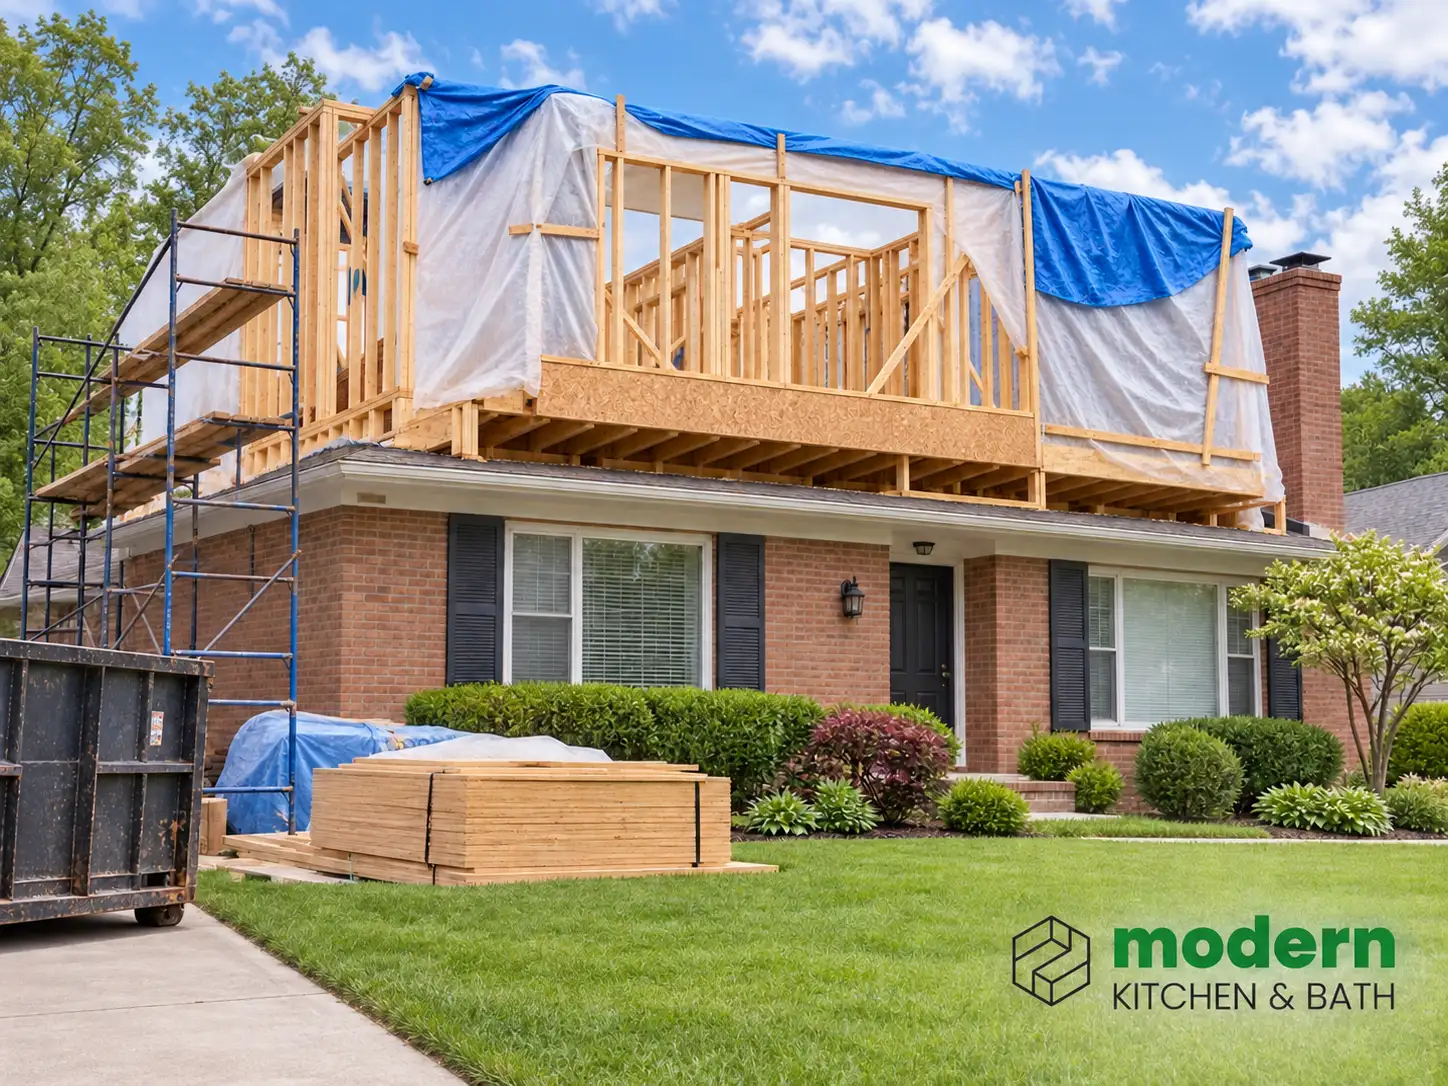
The practical rule: if you have the yard and the setbacks allow it, building out is almost always the lower cost per square foot. Build up when the lot will not take the footprint, when you want to preserve outdoor space, or when the septic field, easements, or lot coverage limits leave you no room to expand sideways.
What Actually Drives the Cost
Finishes get the attention, but on an addition the big money is spent before anything looks like a room.
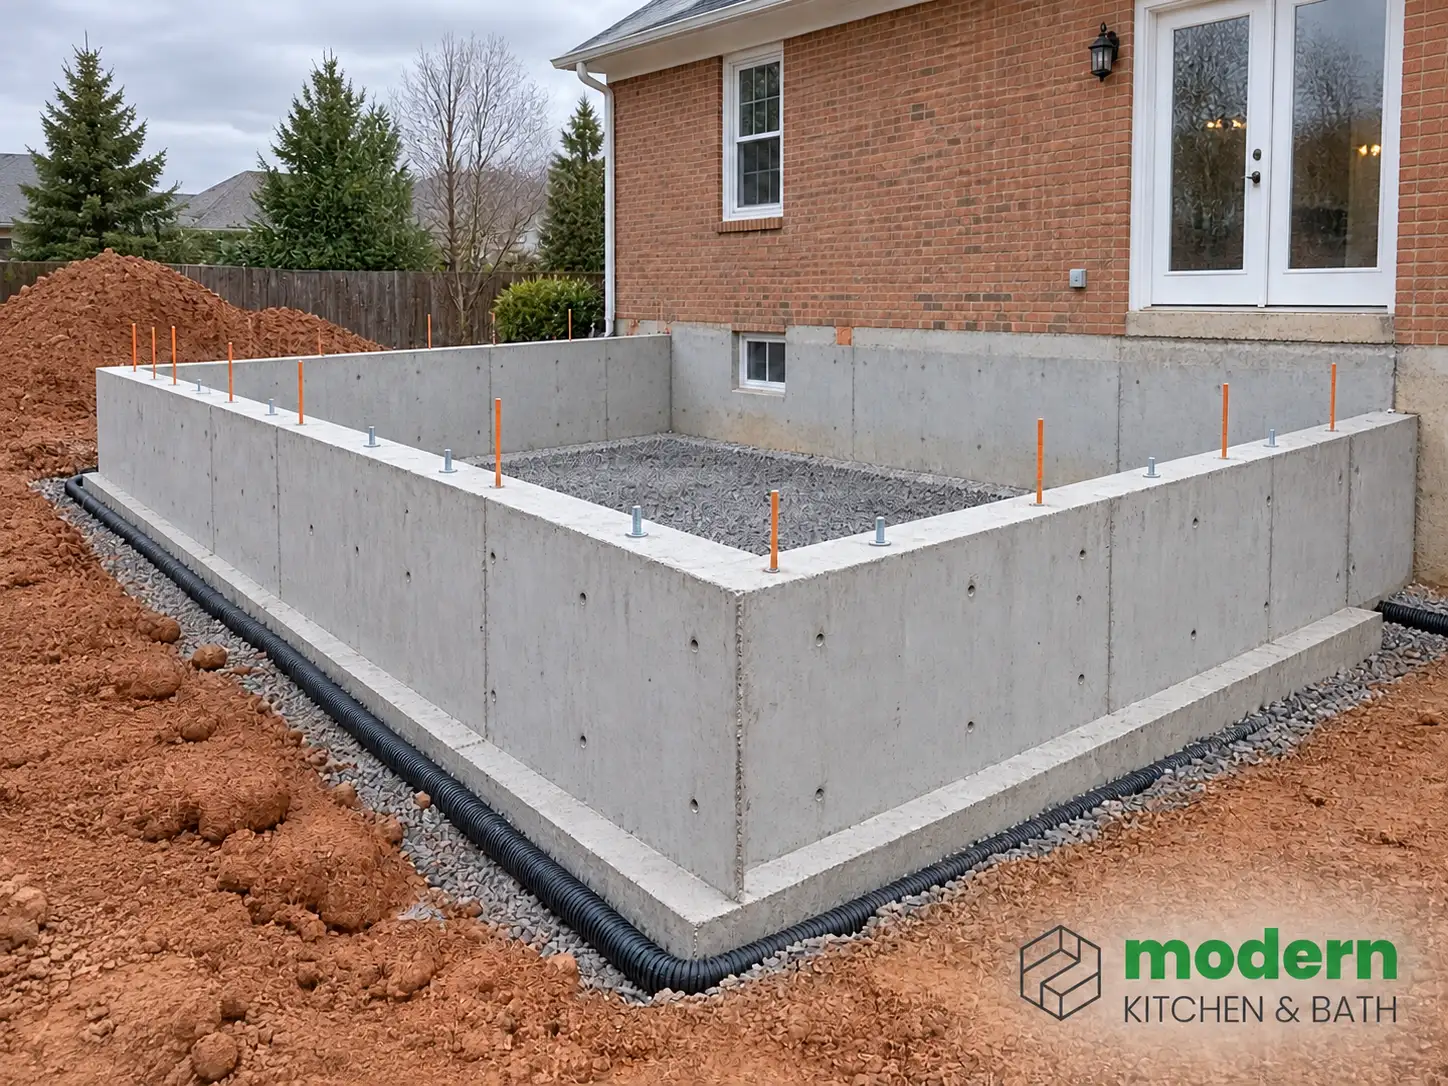
- Foundation. A cantilevered bump-out needs no new footing, which is why it is the lowest-cost way to gain space. A full addition needs excavation, footings, and either a slab, crawl space, or basement. Adding basement space underneath raises cost significantly but produces the lowest-cost square footage in the house.
- Structural engineering and stamped plans. Most additions in Northern Virginia require sealed drawings, which typically add $1,000 to $3,000 and are not part of the permit fee.
- Roof tie-in. Marrying a new roof into an existing one is where complexity and leaks both live. A simple shed roof is inexpensive; matching a complicated hip or gable line costs real money and matters enormously for how finished the house looks afterward.
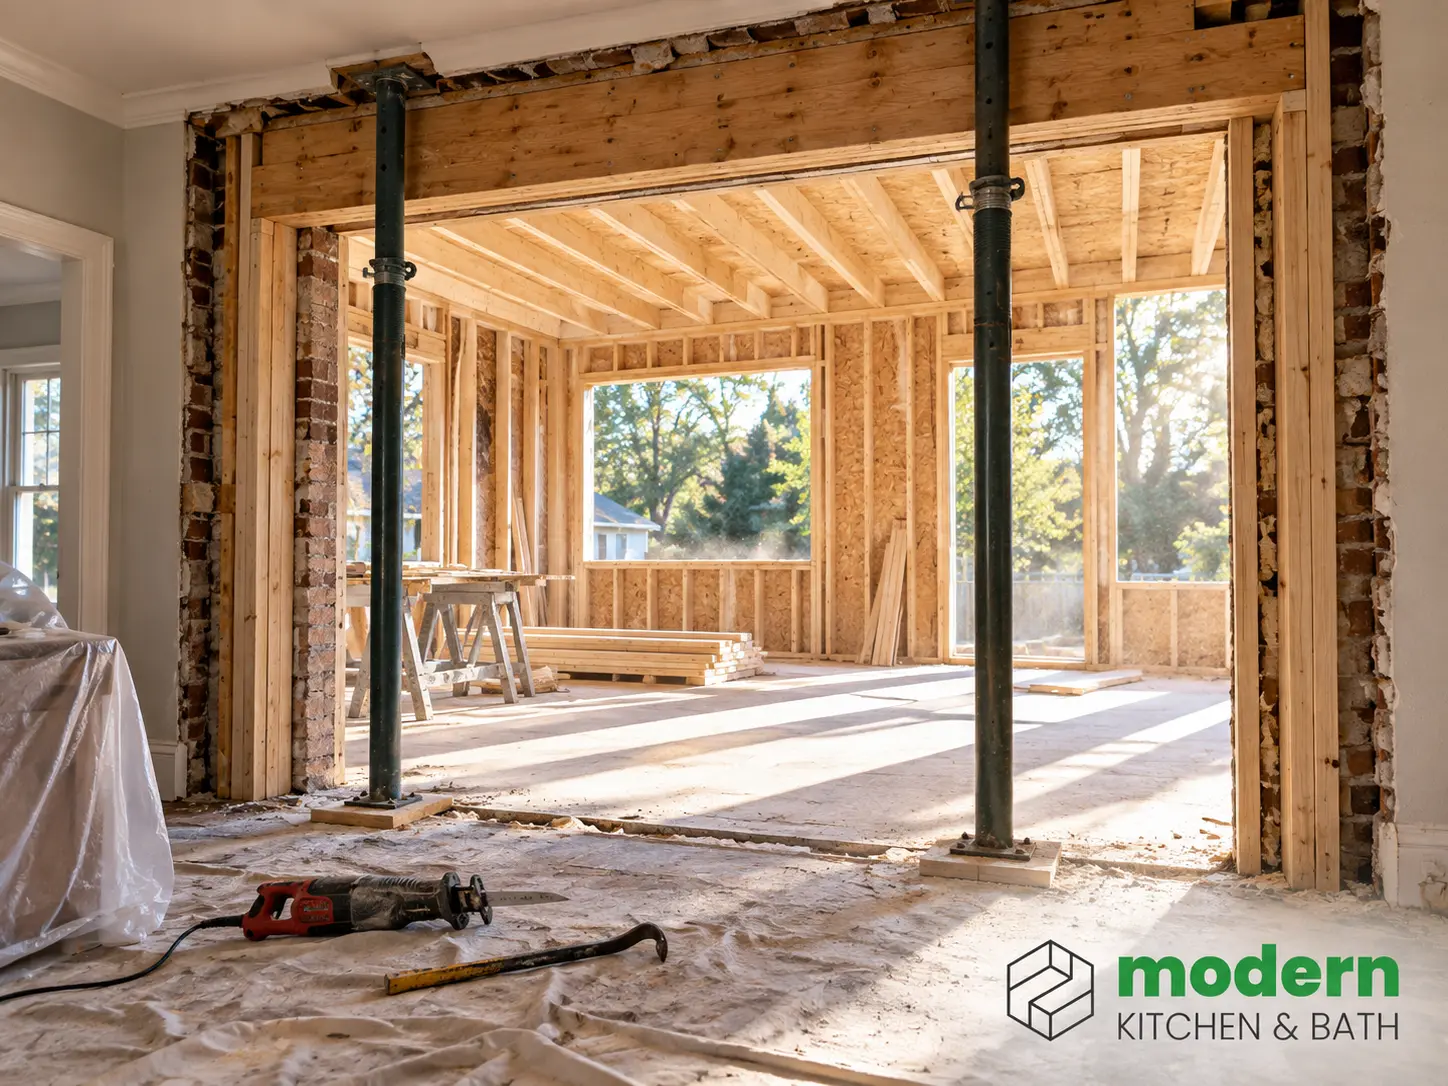
- The break-through. Removing and reinforcing the exterior wall between the old house and the new space commonly runs $25,000 to $35,000 on its own. It is what turns two separate boxes into one floor plan, and it requires temporary structural support, a new header, relocating whatever utilities were in that wall, and aligning floors that were never meant to meet. Homeowners almost never anticipate this line, and a bid that omits it is not a cheaper addition, it is an addition that will feel like a doorway into a different house.
- HVAC capacity. Your existing system was sized for your existing house. Additions frequently need a new zone, a mini split, or a larger unit rather than a duct extension.
- Electrical service. Older Northern Virginia homes on 100-amp service often need a 200-amp upgrade to carry an addition, at roughly $2,000 to $5,000.
- Site access. Narrow side yards, mature trees, and steep grades all raise excavation and material-handling costs. This is why two identical additions on two different lots do not price the same.
Shell vs. Finished: the Scope Question Nobody Explains
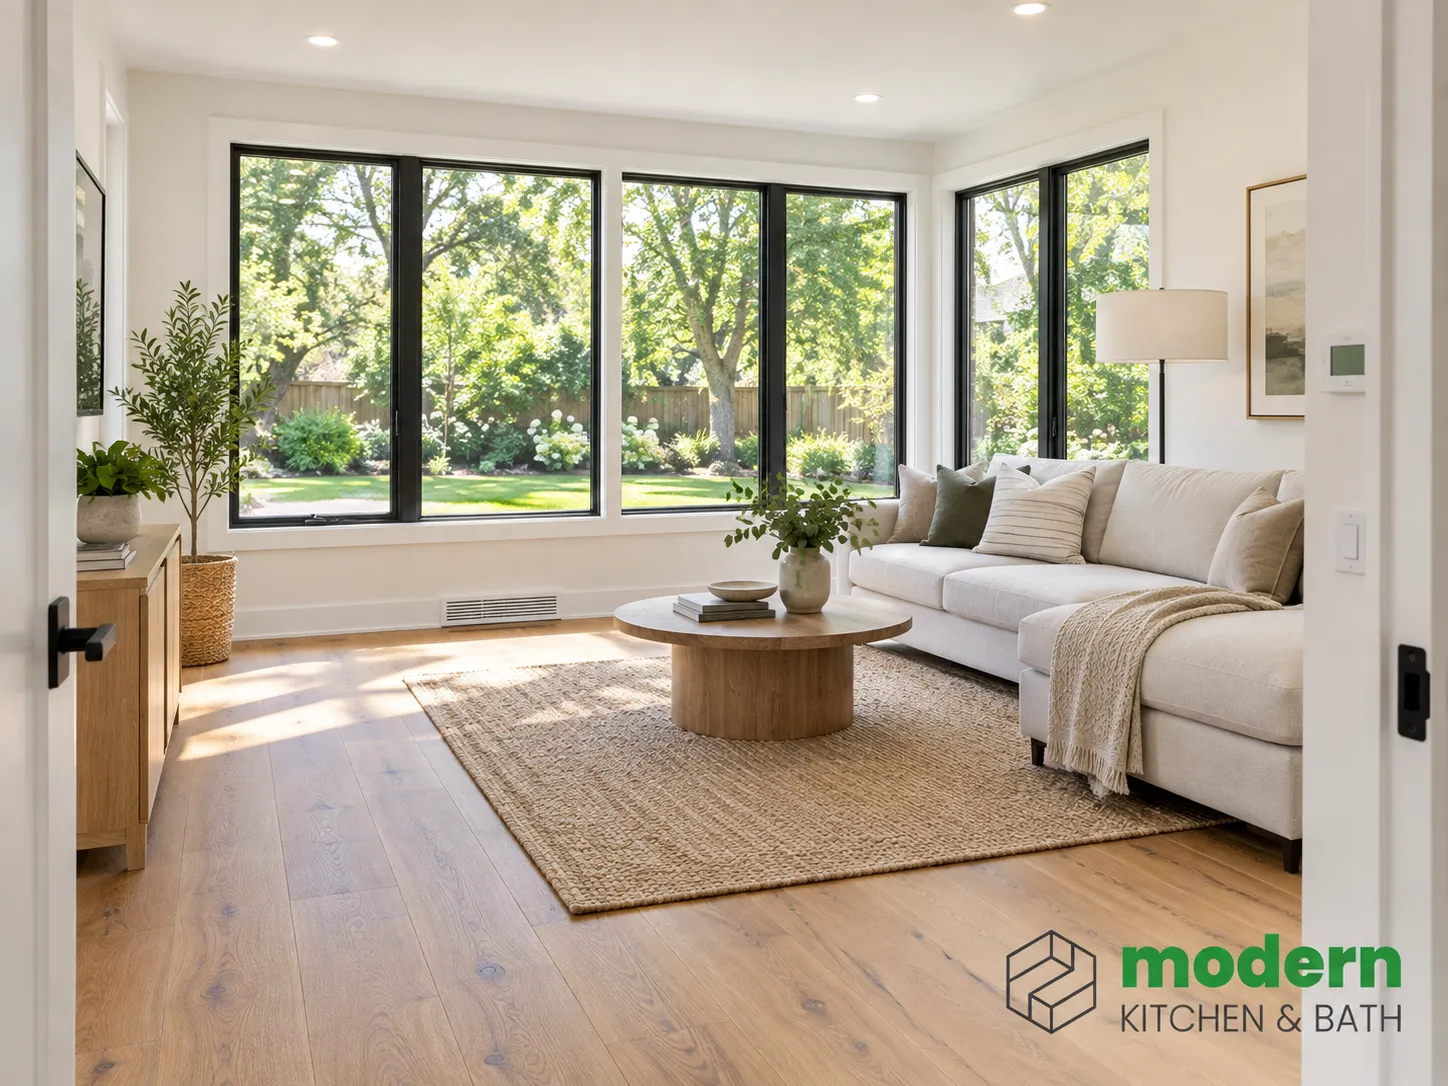
Homeowners are often surprised to learn an addition can be bought in two very different states. A dry shell means the structure is built, roofed, sided, and weathertight, but the interior is bare studs and concrete. A finished addition includes insulation, drywall, flooring, trim, electrical devices, HVAC registers, and paint.
The shell is usually somewhere around half to two-thirds of the finished cost, depending on how much mechanical work is roughed in. Buying a shell and finishing later is a legitimate strategy for spreading cost, and it works best when the rough-in for plumbing and electrical is done during the shell phase so the later work does not mean opening what you just closed.
The trap is comparing bids where one contractor quoted a shell and another quoted a finished room. That is the single most common reason addition quotes look wildly different, and it is worth asking about explicitly before you conclude someone is overcharging.
Zoning Decides What You Can Build Before Budget Does
Before pricing anything, find out what your lot actually allows. In Northern Virginia these are the limits that stop projects:
- Setbacks. Minimum distances from front, side, and rear property lines. These are the most common reason a planned addition has to shrink or move.
- Lot coverage. A maximum percentage of the lot that can be covered by structures, which counts the house, garage, shed, and often patios.
- Height limits, which matter for second stories.
- Easements. Utility and drainage easements cannot be built over, and they are frequently in exactly the part of the rear yard people want to use.
- Septic fields, in the parts of Loudoun and Prince William still on septic. You cannot build over a drainfield, and the reserve area is protected too.
- HOA architectural approval, which is separate from the county and runs on its own calendar.
If you are on well and septic, read this before you design anything
Septic is the single most common reason a Northern Virginia addition turns out to be impossible as drawn, and the rules are stricter than most homeowners expect. Onsite sewage systems are governed by the Virginia Department of Health, and the relevant regulation flatly prohibits placing any structure, including a cantilevered addition or a concrete foundation, over a subsurface soil absorption system.
The bigger constraint is the one nobody sees on a plat. Virginia requires a reserve absorption area, a separate protected patch of ground designated as the backup site if the primary drainfield ever fails. It has to stay undisturbed, which means it cannot be built on, and it cannot be compacted by equipment or parking during construction either. Depending on how the soil percolates, the reserve area must equal at least 50 percent of the primary area, and many local districts require 100 percent or more. Between the drainfield, the reserve, and separation distances from the well and the foundation, a surprising amount of a back yard is off limits.
Then there is the bedroom problem. Septic systems are sized by bedroom count, at a design flow calculated per bedroom, so an addition that adds a bedroom is not just a building question. In Loudoun, a home on well and septic needs Health Department approval before the permit application when a bedroom is being added, and if the existing system was installed under an older, smaller standard, expanding the house can require upgrading the whole system.
Taken together, this is why some septic-served homeowners end up building a second story they did not originally want. It is not a preference, it is the only direction left once the drainfield and its reserve are excluded.
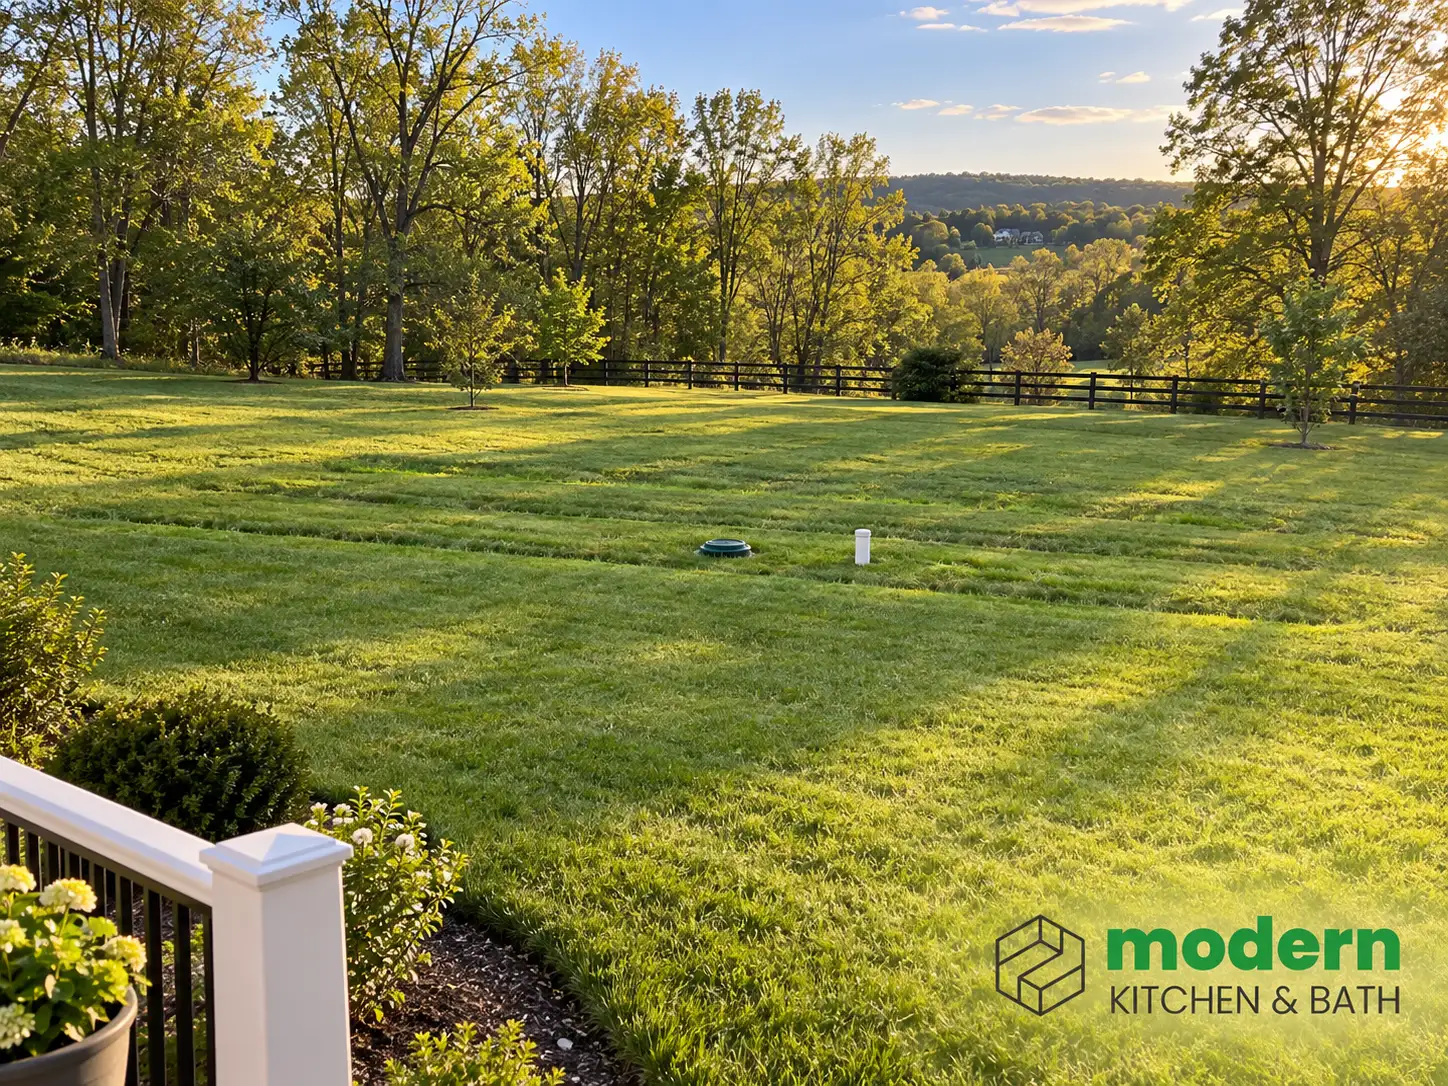
A survey and a zoning check early are inexpensive compared with redesigning a project that was never permittable. Our Northern Virginia permits guide covers the approval side in detail.
Permits and Timeline
Additions carry the heaviest permitting of any residential project, and the two counties price them in completely different ways.
| Jurisdiction | Scope | How the fee is calculated |
|---|---|---|
| Loudoun County | Addition of 1,000 sq ft or less | $395 flat, bundling the building permit, plan review, and county zoning permit |
| Loudoun County | Addition over 1,000 sq ft | 1% of construction cost, plus $335 plan review, plus the zoning permit |
| Loudoun County | Alteration (no added square footage) | 1% of construction cost, plus $130 plan review |
| Fairfax County | Any addition | 3% of construction value, plus a plan review surcharge, plus the state levy |
Two things follow from that table. Loudoun’s flat $395 makes a sub-1,000 square foot addition remarkably cheap to permit, which is a real argument for keeping a bump-out under that line. And because Fairfax is percentage-based, its fee scales with the job: a large addition there carries a fee in the thousands. Trade permits for electrical, plumbing, mechanical, and gas are billed separately in both counties. If your property sits inside an incorporated town such as Leesburg, Middleburg, or Purcellville, you will also need an approved zoning permit from the town itself before the county will process the application.
Two Loudoun rules that catch people out. If your home is on well and septic and the addition adds a bedroom, you need Health Department approval before you apply, because the septic system is sized by bedroom count. And as of 1 October 2025, gas permits for residential additions and alterations require a plans review, which adds a step that older guidance does not mention.
On schedule, plan for a long runway. Design and engineering typically take 1 to 3 months, permit review in Fairfax commonly runs 2 to 4 months for an addition, and construction itself takes 3 to 6 months depending on size and whether a second story is involved. Six to twelve months from first conversation to final inspection is normal, and anyone promising much faster is either very small in scope or not accounting for review.
The Fairfax shortcut most homeowners never hear about
That 2-to-4-month review figure is for a full structural addition. Fairfax County Land Development Services also runs a Fast Track Building Plan Review program for non-complex projects, and one-story additions of 500 square feet or less are explicitly on the eligible list, alongside decks, finished basements, and garages or sheds under 500 square feet. Plans are reviewed by dedicated staff on a first-come, first-served basis, and the county publishes current Fast Track review times online.
This matters for exactly the projects where permit delay hurts most. A bump-out, a small sunroom, or a single-story family room extension does not have to sit in the same queue as a second-story pop-top. The catch is that plans must be construction-ready and genuinely non-complex, and staff can pull a project out of Fast Track if the scope turns out to need fuller review. Fairfax advises contacting staff before submission to confirm eligibility, which is worth doing rather than assuming.
Our Northern Virginia remodeling permits guide covers the inspection sequence and county-by-county detail. For an addition specifically, Loudoun inspects at footing, foundation, framing, insulation, and final, with trade permits inspected at both rough-in and final.
Plan the disruption honestly. A ground-floor addition is usually livable throughout. A second story rarely is, because the roof comes off. Budget for temporary housing if you are building up, and ask the contractor directly how many weeks the house will be open.
Is an Addition Worth It, or Should You Move?
Additions recoup less at resale than kitchens or bathrooms. The 2025 Zonda Cost vs. Value Report puts a mid-range primary bedroom and bath addition at roughly 50 to 57 cents on the dollar nationally, and most addition types land in a 50 to 60 percent band. The strongest returns come from adding what the house is missing relative to its comparables: a fourth bedroom in a market of four-bedroom homes, a primary suite in a house without one, or a second full bathroom.
That single average hides a lot, though. Return varies sharply by what you actually build, and the spread is wide enough to change which project you choose:
| Addition type | Typical cost recovered | Why |
|---|---|---|
| Family room and finished lower-level expansion | Strongest | Broad demand, and remote work made finished living space a priority in premium zip codes |
| Mid-range bathroom addition | Solid | Fixes a specific gap buyers filter for, especially a second full bath |
| Sunroom or enclosed porch | Middle | Seasonal appeal, and buyers discount it if the HVAC is not genuine |
| Upscale or luxury primary suite | Weakest | High spend, narrow buyer pool, and the finishes rarely transfer as value |
The pattern is consistent: additions that fix a missing necessity return well, additions that buy luxury return poorly. A second full bathroom in a one-bathroom house is a far better financial decision than an expensive primary suite in a house that already has a decent one.
The fastest way to destroy the return is overbuilding for the neighborhood. A $150,000 addition on a house near the top of its street’s price range recovers far less than the same addition on a house that was under-built for the block. Worth noting on the other side: homes with a primary suite tend to sell faster than comparable homes without one, so part of the return shows up as liquidity rather than price.
Addition vs. moving: the real math
The comparison most Northern Virginia homeowners are actually making is whether to build or to move. Selling is far more expensive than people expect. Virginia sellers typically pay 7 to 10 percent of the sale price in total closing costs.
| Cost of selling | Typical rate | On a $600,000 NoVA home |
|---|---|---|
| Agent commissions | About 5 to 6% total | $30,000 – $36,000 |
| Virginia grantor’s tax | $1 per $1,000 (0.1%) | $600 |
| NoVA regional transportation fee | $0.10 – $0.15 per $100 | $600 – $900 |
| Title and settlement fees | Flat | $1,500 – $3,000 |
| Moving, prep, and overlap costs | Varies | $5,000 – $15,000 |
| Total to sell | 7 – 10% | $42,000 – $60,000 |
One thing to know on commissions: since the NAR settlement took effect in August 2024, buyer-agent compensation is no longer advertised through the MLS, and buyers sign a written agreement with their own agent. In practice most sellers still offer a concession toward the buyer’s agent to stay competitive, so total commissions still average around 5.5 percent nationally, but the listing side (roughly 3 percent) is the part a seller is definitely paying.
Then add the part that does not appear on any settlement statement: the difference between your current mortgage rate and today’s. If you are holding a rate well below current market, moving resets it on the entire balance, which can outweigh every other number on this page.
The honest version: additions rarely pay for themselves on paper. They make sense when the alternative is leaving a neighborhood, school, or commute you value more than the money, and when the cost of selling and re-buying would exceed the cost of building.
The Energy Code Nobody Budgets For
This is the most expensive thing missing from most addition cost guides, and it is the reason national per-square-foot numbers understate Virginia.
Virginia builds to the Uniform Statewide Building Code, and the current cycle is the 2021 Virginia Residential Code. All of Northern Virginia sits in Climate Zone 4, where the code now requires R-60 ceiling insulation in vented attics and ceilings, up from R-49 in the previous cycle. Many existing homes here carry only R-19 to R-38, so an addition is held to a materially higher standard than the house it attaches to.
Worth knowing: the 2024 international code walked this back to R-49, but Virginia kept R-60. That is precisely why a national cost article or a contractor from out of state will quote you the wrong assembly.
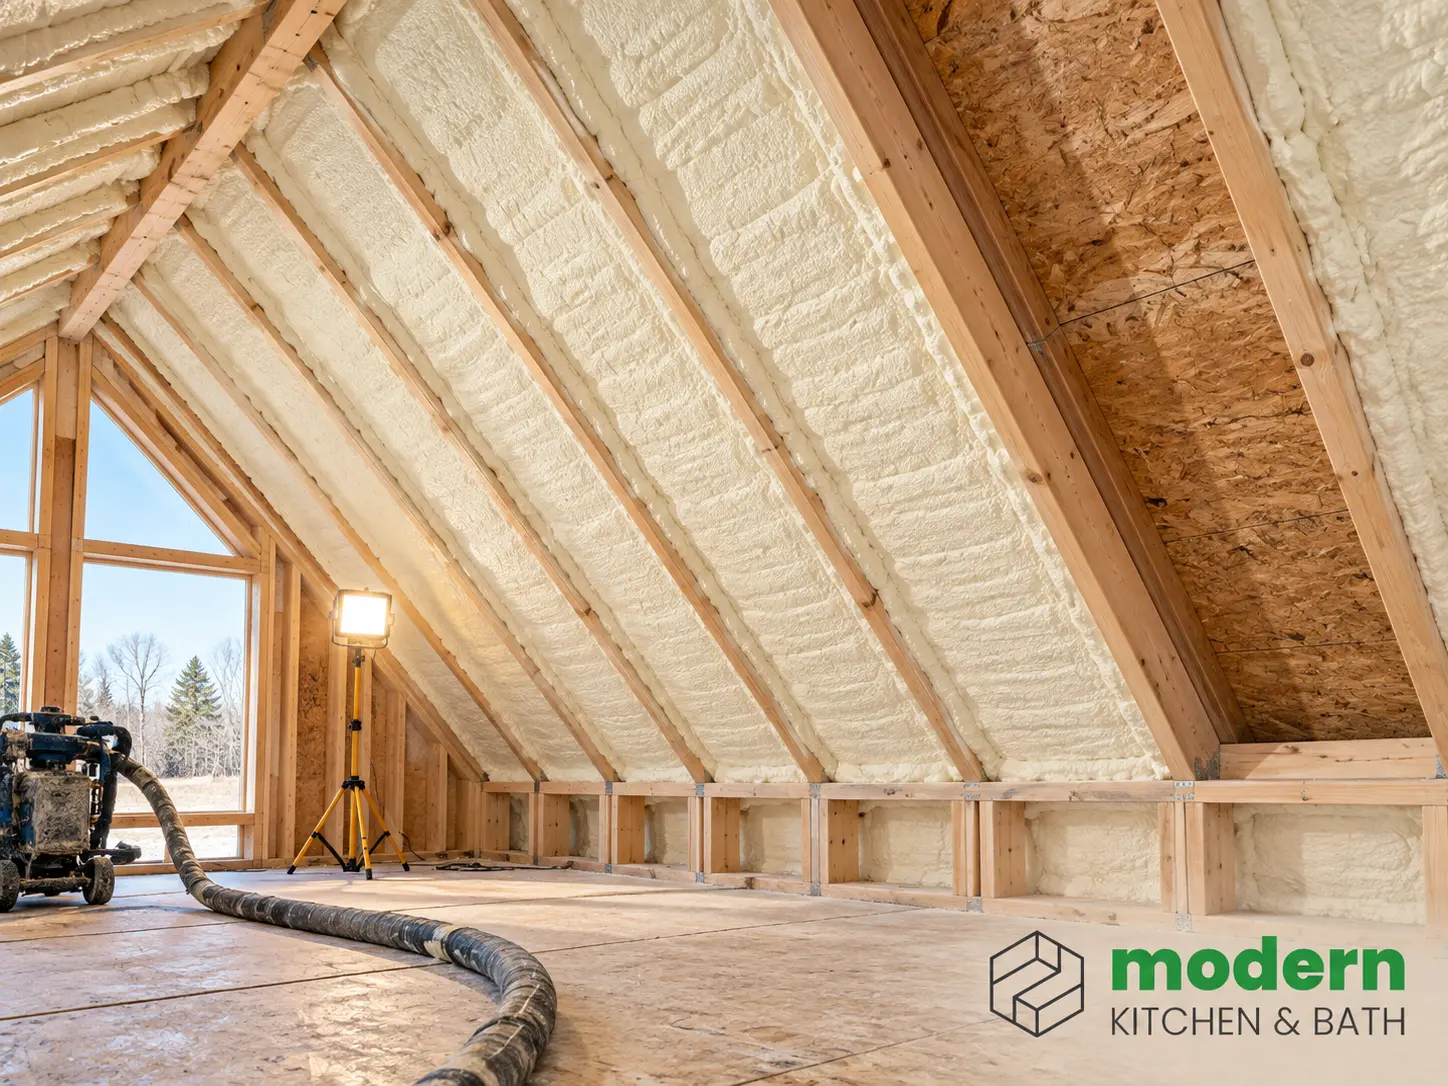
Where R-60 turns into real money. On a ground-floor addition with a standard pitched roof, R-60 is mostly a matter of deeper trusses and more blown insulation, which is cheap per inch. On a second story, a vaulted primary suite, or a sunroom with a flat or low-slope roof, rafter bays are often only 7 to 9 inches deep. Fiberglass physically cannot reach R-60 in that space, so the assembly has to move to closed-cell spray foam at roughly R-6 to R-7 per inch. Spray foam costs several times what batts cost, and this is a code requirement rather than an upgrade you can decline.
The envelope tightened elsewhere too. Exterior walls need R-13 cavity plus R-5 continuous exterior insulation, or a straight R-20 cavity, which in practice usually means framing the addition in 2×6 rather than 2×4. New windows and glass doors must hit a maximum U-factor of 0.30, so premium dual-pane or triple-pane glazing is the baseline, not an upsell. The code also requires air sealing at electrical boxes in the thermal envelope and blower-door testing to verify air leakage.
None of this is negotiable, and all of it is why Loudoun inspects insulation as its own stage between framing and final. When you compare two addition bids, check that both are pricing the same roof assembly. A bid that looks several thousand dollars cheaper is sometimes a bid that has not accounted for spray foam in a shallow rafter bay.
What an Addition Does to Your Property Taxes
This is the ongoing cost almost nobody budgets for. Adding finished square footage will increase your assessment, and the permit is how the assessor finds out. Pulling a building permit is the primary paper trail county assessors use to identify a taxable improvement, which is another reason unpermitted work eventually surfaces.
Both major jurisdictions assess at estimated fair market value as of 1 January each year. Fairfax County explicitly separates value changes caused by new construction and remodeling, which it categorizes as growth, from general market movement. Loudoun County reviews all properties annually against physical and market evidence. In practice a reassessment values the new construction’s market contribution and adds that increment to your existing assessed value.
What that means for planning: take your county’s current tax rate and apply it to the expected increase in assessed value, then treat that as a permanent annual line item. On a $150,000 addition, the added assessment can raise the annual bill meaningfully, and it starts the first assessment cycle after the work is finished. It does not make the addition a bad idea, but it belongs in the budget alongside the construction number.
Financing an Addition
Additions are usually too large for the financing that covers a kitchen or bathroom, and the right product depends mostly on size.
| Option | Best for | How it works |
|---|---|---|
| HELOC or home equity loan | Projects under about $100,000 | Borrow against equity, usually capped near 80% of home value minus the mortgage. Simpler, faster, lower fees, and no draw schedule |
| Construction loan | Projects of about $150,000 and up, or limited equity | Funds released in staged draws tied to permits and verified progress. Short-term, higher rate, more paperwork |
| Cash-out refinance | When today’s rates are at or below your current rate | Replaces the mortgage. Rarely attractive if you hold a low rate |
Two practical notes. Construction loans generally want stronger credit, commonly 680 or above with the best pricing around 720, because the lender is financing something that does not exist yet; home equity products are typically more forgiving. And the 80 percent equity cap is the usual reason a large addition cannot be financed on a HELOC alone, which is what pushes bigger projects toward a construction loan.
If you do not have the equity: the most common financing question we hear on additions is how to pay for one without tapping equity. We work with a home improvement lender that offers unsecured renovation loans with no equity and no appraisal required, which is a route worth comparing against a construction loan before you commit. Details are on our financing page.
What Catches Homeowners Off Guard
These come from homeowners who have just been through it, quoted from public renovation forums rather than marketing copy.
Demolition costs more than people expect
Demolition on an addition is not just removal. It includes disconnecting utilities, protecting the remaining structure, disposal fees, and often discovering that what is being removed was built badly in the first place. It still pays to question a demo line that looks disproportionate, which is exactly what that homeowner did.
Bids vary enormously, so get more than two
The consistent advice on large projects is three to five bids, and the reason is not just price. Multiple bids reveal scope differences you would not otherwise notice. One contractor in that thread added the crucial qualifier: make sure all of them are quoting the same scope of work and the same material quality, or you are comparing nothing.
Hold back the final payment
On a six-figure project, a retainage clause is standard and reasonable. Agree it in the contract up front, along with the change-order process and lien waivers, rather than negotiating it when the job is nearly done.
Enclosed porches and sunrooms are often not what they seem
A recurring Northern Virginia scenario: a deck was enclosed at some point into a sunroom, and it now needs to become real living space. Those structures were frequently built on deck footings, without proper insulation, and with questionable wiring. Converting one to year-round space often means rebuilding from the foundation up rather than upgrading what is there, which is why a quote can come back far higher than expected.
How to Read an Addition Quote
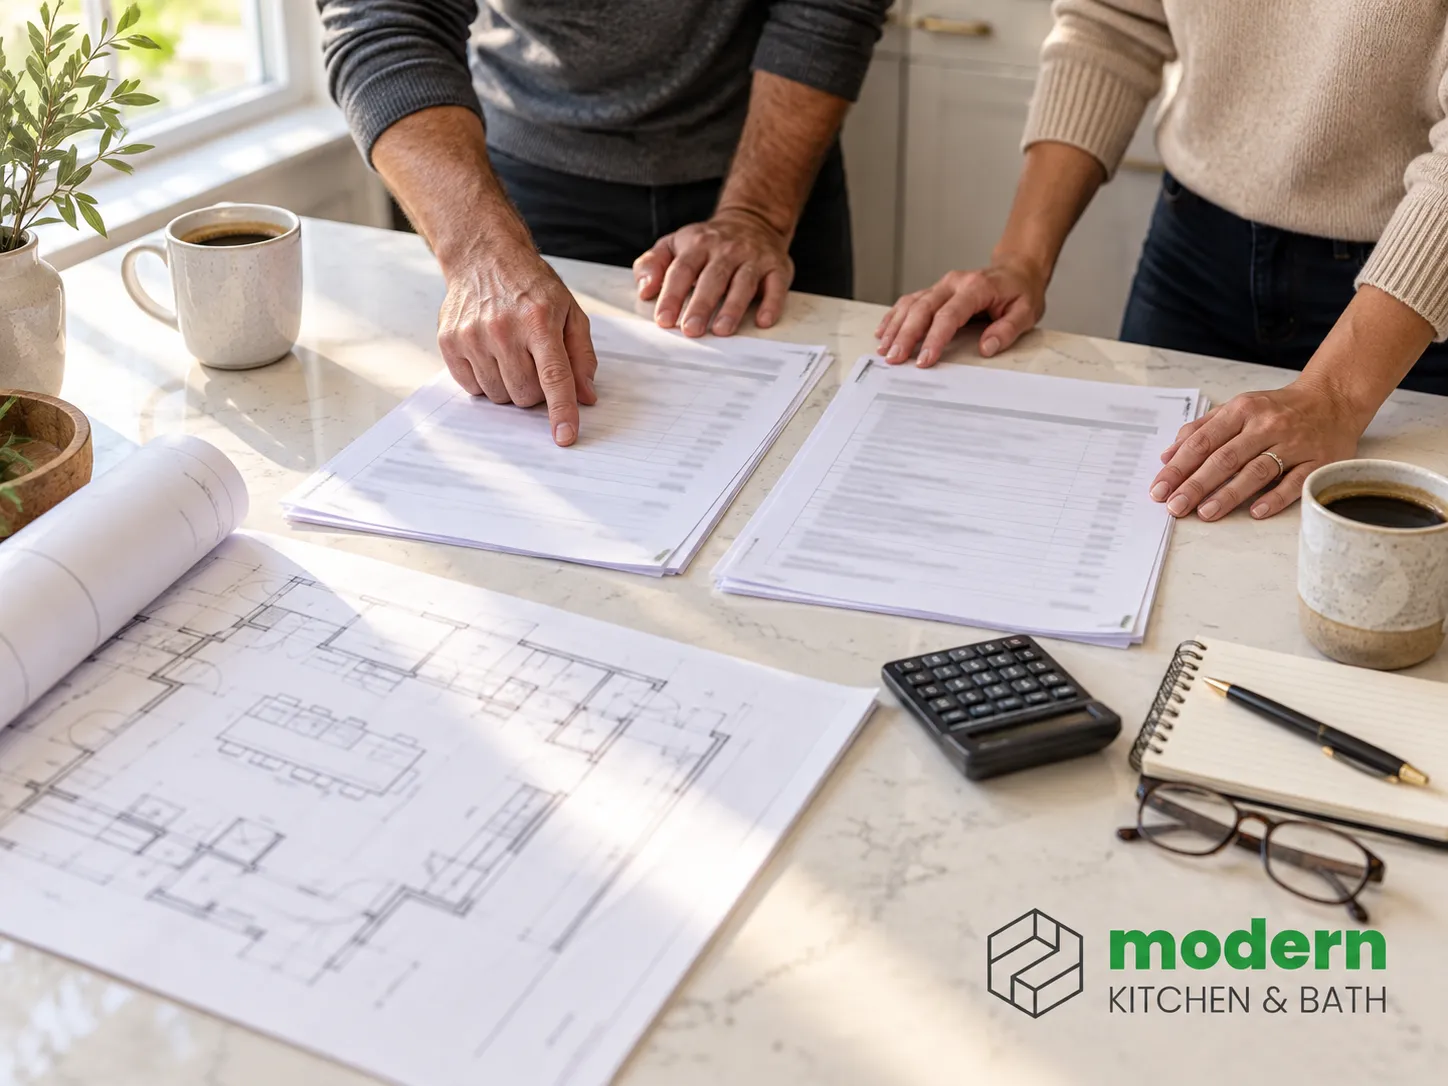
A six-figure bid deserves a real breakdown. A good addition estimate separates:
- Demolition and disposal, stated as its own line
- Excavation, footings, and foundation type
- Framing, roof structure, and the tie-in detail
- Windows and doors by manufacturer and model
- Roofing and siding, with a note on whether existing materials will be matched
- Mechanical, electrical, and plumbing, and whether the HVAC is extended or replaced
- Insulation, drywall, flooring, trim, and paint, or a clear statement that the scope is shell only
- Design, structural engineering, and stamped drawings
- Permits, and who pulls them
- Contingency and the change-order process
Ask every bidder to price the same written scope. Confirm whether the number is a fixed price or cost-plus, how allowances work, and what the payment schedule is. And confirm the contractor holds a Virginia Class A license, which is required for any single contract of $150,000 or more, along with liability insurance and workers compensation. This is not paperwork for its own sake: a contractor working above their licence class is operating outside the financial and experience vetting the Commonwealth requires, and it can leave you with a contract that is difficult to enforce if the job goes wrong.
Ways to Control the Cost
- Build out rather than up when the lot allows it. The per-square-foot difference is substantial.
- Keep the roofline simple. A straightforward gable or shed tie-in costs far less than matching a complex existing roof.
- Stack plumbing. Putting a new bathroom near existing plumbing rather than at the far end of the addition saves thousands.
- Consider a shell now and finish later, with the rough-in done during the shell phase.
- Check zoning before design. A survey and a setback check cost little next to redesigning a project that cannot be permitted.
- Do not skip the structural engineer. It is the line item that prevents the expensive problems.
What Our Customers Say
An addition puts your house in someone else’s hands for months, so who does the work matters as much as the number.
Frequently Asked Questions for Home Addition Cost
How much does a home addition cost in Northern Virginia in 2026?
A ground-floor addition runs about $150 to $350 per square foot and a second-story addition $250 to $500 or more per square foot. A typical mid-range project lands around $175,000 to $275,000, while a small bump-out can start near $25,000 and a large second story or in-law suite passes $300,000.
What is the home addition cost per square foot?
In Northern Virginia, $150 to $350 per square foot for ground-floor work and $250 to $500 or more for building up. National figures run lower, roughly $130 to $580 per square foot across all addition types, because national averages include small bump-outs in lower-cost markets.
Is it cheaper to build up or out?
Building out is almost always cheaper per square foot, because a ground-floor addition is straightforward construction on new footings. Building up costs more because the roof has to come off, the existing structure must be verified to carry the new load, and HVAC usually needs redesign. Build up when your lot, setbacks, septic field, or lot coverage limits leave no room to expand sideways.
Is it cheaper to add on or buy a new house?
Often it is cheaper to add on, especially if your current mortgage rate is below today’s rates. Virginia sellers typically pay 7 to 10 percent of the sale price in total closing costs, which on a $600,000 Northern Virginia home is roughly $42,000 to $60,000 before you buy anything. That covers agent commissions of about 5 to 6 percent, the Virginia grantor’s tax, the Northern Virginia regional transportation fee, and title and settlement fees. An addition rarely pays for itself at resale, but staying frequently beats moving once the full cost of selling is counted.
How much does a bump-out addition cost?
A bump-out runs about $150 to $300 per square foot here, or roughly $25,000 to $60,000. It is the lowest-cost way to gain space because a cantilevered bump-out needs no new foundation. A bump-out that adds or expands a bathroom costs more, since it brings plumbing with it.
How much does a second-story addition cost?
Expect $250 to $500 or more per square foot in Northern Virginia, with full second stories commonly running $200,000 to $400,000 or beyond. The cost comes from removing the roof, reinforcing the existing structure and foundation to carry the new load, and redesigning the HVAC system rather than extending it.
Do I need a permit for a home addition?
Yes, always. Additions require a building permit plus separate trade permits, and most need architect or engineer stamped drawings. Loudoun County charges a flat $395 for a residential addition of 1,000 square feet or less, which bundles the building permit, plan review, and county zoning permit; above 1,000 square feet it becomes 1 percent of construction cost plus a $335 plan review. Fairfax County calculates 3 percent of construction value plus a plan review surcharge and the state levy, so its fee scales with the size of the job. Trade permits are billed separately in both counties.
How long does a home addition take?
Plan on six to twelve months from first conversation to final inspection. Design and engineering take 1 to 3 months, permit review in Fairfax commonly runs 2 to 4 months for an addition, and construction takes 3 to 6 months depending on size and whether a second story is involved.
What is a dry shell addition?
A dry shell is an addition that is framed, roofed, sided, and weathertight but left as bare studs and concrete inside. It typically costs around half to two-thirds of a finished addition. Buying a shell and finishing later spreads the cost, and it works best when plumbing and electrical rough-in happens during the shell phase so you are not reopening finished walls.
Does a home addition add value to my home?
It adds value, but usually recoups only about 50 to 60 percent of its cost at resale, and the figure varies a lot by project type. Family room additions and finished lower-level expansions recover the most, mid-range bathroom additions do well, sunrooms land in the middle, and upscale primary suites recover the least despite costing the most. Returns are strongest when the addition gives the house something its comparables have and it lacks, such as a fourth bedroom or a second full bathroom. Additions that push a home well beyond its neighborhood return the least.
Do property taxes go up with an addition?
Almost always, yes. Adding finished square footage increases your assessed value, and the building permit is the record the county assessor uses to identify the improvement. Fairfax and Loudoun both assess at estimated fair market value as of 1 January each year, so the increase shows up in the first assessment cycle after the work is finished. Budget the higher annual bill as a permanent cost, not a one-time one.
How do you finance a home addition?
For projects under roughly $100,000, a HELOC or home equity loan is usually simpler and cheaper, with fewer fees and no draw schedule. For projects around $150,000 and up, or when you do not have enough equity, a construction loan is the normal route: funds release in staged draws tied to permits and verified progress. A cash-out refinance only makes sense when current rates are at or below the rate you already hold.
Can you finance a home addition without equity?
Yes, but not with a HELOC. Home equity products are typically capped near 80 percent of your home’s value minus the mortgage balance, so limited equity rules them out. A construction loan is the usual alternative, because it underwrites against the finished value of the home rather than its current value. Expect stronger credit requirements, commonly 680 or above with the best pricing near 720.
Can I build an addition over my septic field?
No. Virginia Department of Health regulations prohibit placing any structure, including a cantilevered addition or a concrete foundation, over a subsurface soil absorption system. The separate reserve absorption area is protected too, and it must stay undisturbed and uncompacted, so it cannot be used for equipment or parking during construction either. Depending on soil percolation the reserve must equal at least 50 percent of the primary area, and many local districts require 100 percent or more. In parts of Loudoun and Prince William still on septic, this is one of the most common reasons a planned addition has to be relocated, redesigned, or built upward instead. Confirm the field and reserve locations with a survey before design begins.
What contractor license do I need for an addition in Virginia?
Under the current Code of Virginia, a Class A licence is required for any single contract of $150,000 or more, Class B covers $30,000 to just under $150,000, and Class C covers $1,000 to under $30,000. Be careful with older articles here: these thresholds were raised by the General Assembly in 2025, and a great deal of published guidance still quotes the previous $120,000 and $10,000 figures. Verify the class and status on the DPOR licence lookup, and confirm liability insurance and workers compensation before signing.
Do I need Health Department approval to add a bedroom on septic?
In Loudoun County, yes. If your home is served by well and septic and the addition adds a bedroom, you need Health Department approval before you apply for the building permit, because septic systems are sized by bedroom count rather than by square footage. If the existing system was installed to an older standard, adding a bedroom can require upgrading the system itself, which is a significant cost most homeowners have not budgeted.
Does an addition have to meet the new energy code?
Yes. Northern Virginia is in Climate Zone 4 under the 2021 Virginia Residential Code, which requires R-60 ceiling insulation, up from R-49, along with R-13 cavity plus R-5 continuous exterior wall insulation or a straight R-20, and windows at a maximum U-factor of 0.30. Note that the 2024 international code reverted to R-49 but Virginia kept R-60, so national guidance is wrong here. The cost impact is largest on second stories, vaulted ceilings, and low-slope sunroom roofs, where shallow rafter bays force closed-cell spray foam instead of fiberglass.
Get a Real Addition Estimate
No addition can be priced accurately from a description, because the number depends on your foundation conditions, your roofline, your HVAC capacity, your lot, and what your zoning allows. At Modern Kitchen & Home Solutions, rated 4.8 stars across 66 Google reviews, we design and build home additions across Sterling and Northern Virginia, and we handle the drawings, permits, and inspections that an addition requires. If you are weighing an addition, we can tell you early whether your lot supports what you have in mind. You may also want our cost guides for kitchens, bathrooms, and basements, since additions usually include at least one of them.
Wondering what an addition would cost on your lot?
Get a Free EstimateRelated Reading
Planning the same project
- Home additions in Sterling, VA — how we design and build them, including 3D modeling before construction starts
- Remodeling permits in Northern Virginia — county fees, review times, inspections, and what happens if you skip them
- Financing options — including renovation loans that need no equity and no appraisal
- Our completed projects — finished work across Northern Virginia
Costs for the rooms inside an addition
- Kitchen remodel cost guide — most relevant if the addition expands or relocates the kitchen
- Bathroom remodel cost in Northern Virginia — for additions that add a primary suite or second full bath
- Basement remodeling cost in Northern Virginia — often the cheaper way to gain the same square footage
Other ways to add space
- Basement finishing — space you already own, at a fraction of addition cost per square foot
- Deck additions — when the goal is usable outdoor space rather than conditioned rooms
- Kitchen remodeling and bathroom remodeling — if reworking the existing footprint solves the problem without building
Sources
- 2026 national home addition cost data (Angi, HomeGuide, and industry cost guides)
- Northern Virginia contractor pricing guides and 2026 regional reporting
- Loudoun County Building and Development, Residential Additions and Alterations fee schedule
- Fairfax County Land Development Services permit fees and Fast Track Building Plan Review program
- Zonda 2025 Cost vs. Value Report (addition resale returns)
- Fairfax County Department of Tax Administration and Loudoun County assessment guidance
- Virginia grantor’s tax and Northern Virginia regional congestion relief fee schedules
- Code of Virginia § 54.1-1100, contractor licence classes as amended 2025
- 2021 Virginia Residential Code and Virginia Energy Conservation Code (Climate Zone 4 requirements)
- Virginia Department of Health onsite sewage regulations, 12VAC5-610
- Homeowner cost reports and voice-of-customer discussions (r/HomeImprovement)
- Google review rating verified via Google, 2026
Addition pricing varies more by site conditions than any other remodeling category. Treat these ranges as planning figures and confirm with an on-site assessment.
Found this helpful? Make us your go-to source on Google
If our content has been useful, you can tell Google to show more of it when you search. Click below, then check the box next to Modern Kitchen and Bath on the page that opens. It takes about five seconds.

You'll need to be signed in to your Google account. One click, then tick the box next to our name.