Almost every guide to this question hands you the same thing: two tidy lists of pros and cons and a cheerful "it depends on your space." After building outdoor structures across Northern Virginia, we'll tell you something more useful. Your house usually decides this for you. Before taste, budget, or airflow ever enter the conversation, the physical realities of your home, the roofline, the gutters, the windows, the siding, quietly rule attachment in or out. Get that read first and the rest of the decision gets easy. Here's how to look at attached versus freestanding the way an installer does.
If you're still working out size, our pergola dimensions guide covers how attachment changes footprint and clearances. This is about which structure your home actually wants.
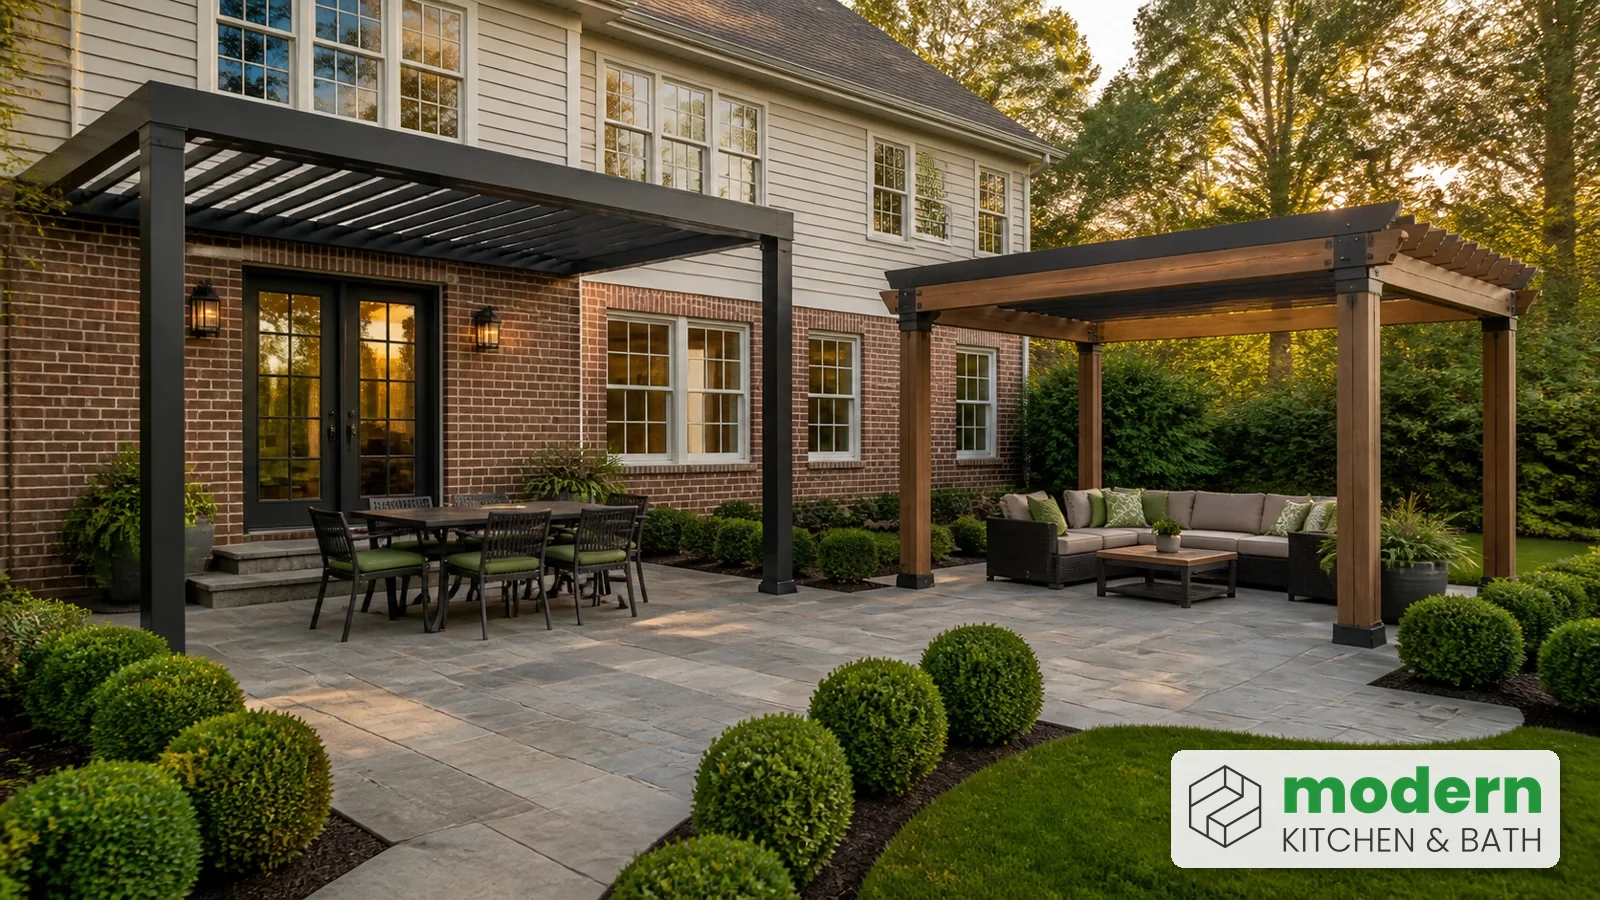
First, Let Your House Vote
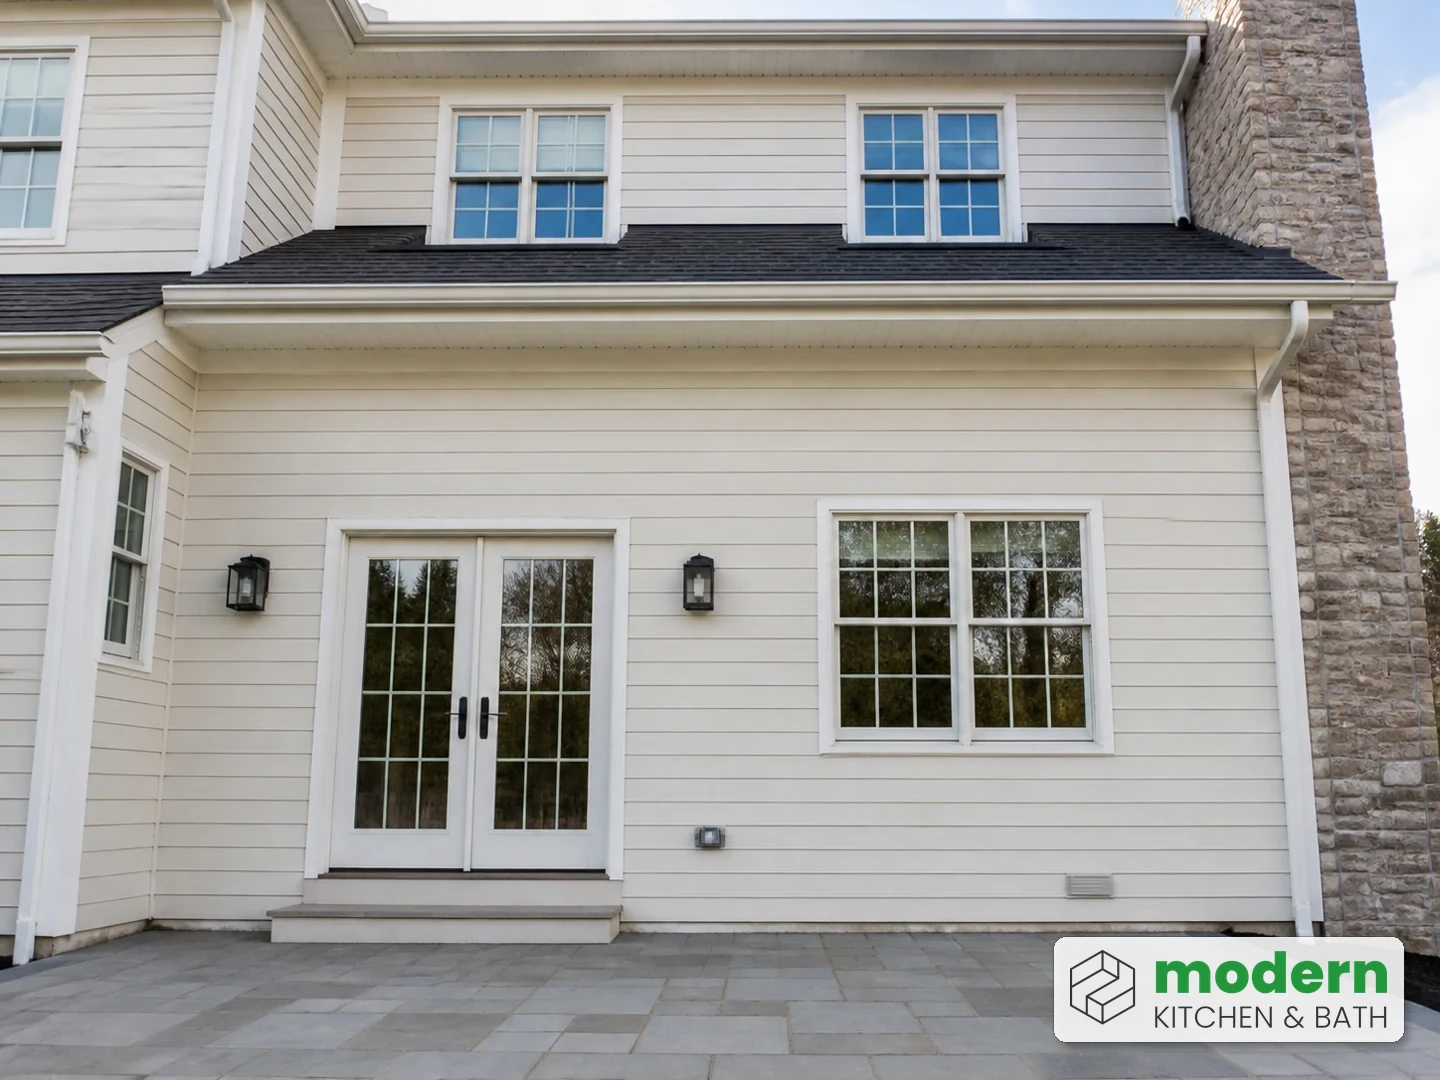
Attaching a pergola means bolting a ledger board to the back wall of your home, up under the eave, and building out from there. That only works cleanly when the house gives it room and a solid place to land. Walk your patio and check these before you fall in love with either option:
- Eave and roofline height. You need enough wall between the top of your door or windows and the underside of the eave to mount a ledger at a comfortable 8 to 10 foot height. Low single-story eaves are the most common reason attachment gets awkward.
- Gutters and downspouts. A pergola ledger has to sit below or work around the gutter line. Where the gutter falls exactly where the ledger wants to go, you're either relocating gutters or going freestanding.
- Second-story windows. On a two-story home, the back windows above the patio set a ceiling on how high the pergola can attach, which can force a lower, less comfortable clearance.
- Siding and wall structure. The ledger needs solid framing to bolt into and correct flashing to stay watertight. Some sidings and wall assemblies make that straightforward; others make a clean, leak-free attachment harder.
- Where the door and patio actually are. If your usable patio sits off to the side rather than directly behind the door, a freestanding structure over the patio often beats an attached one stretched awkwardly across the wall.
If your house passes these, attachment is on the table and you get to choose on preference and budget. If it doesn't, freestanding isn't a compromise, it's simply the right structure for your home, and you can place it exactly where the patio, sun, and view call for it.
If Your House Allows Attachment
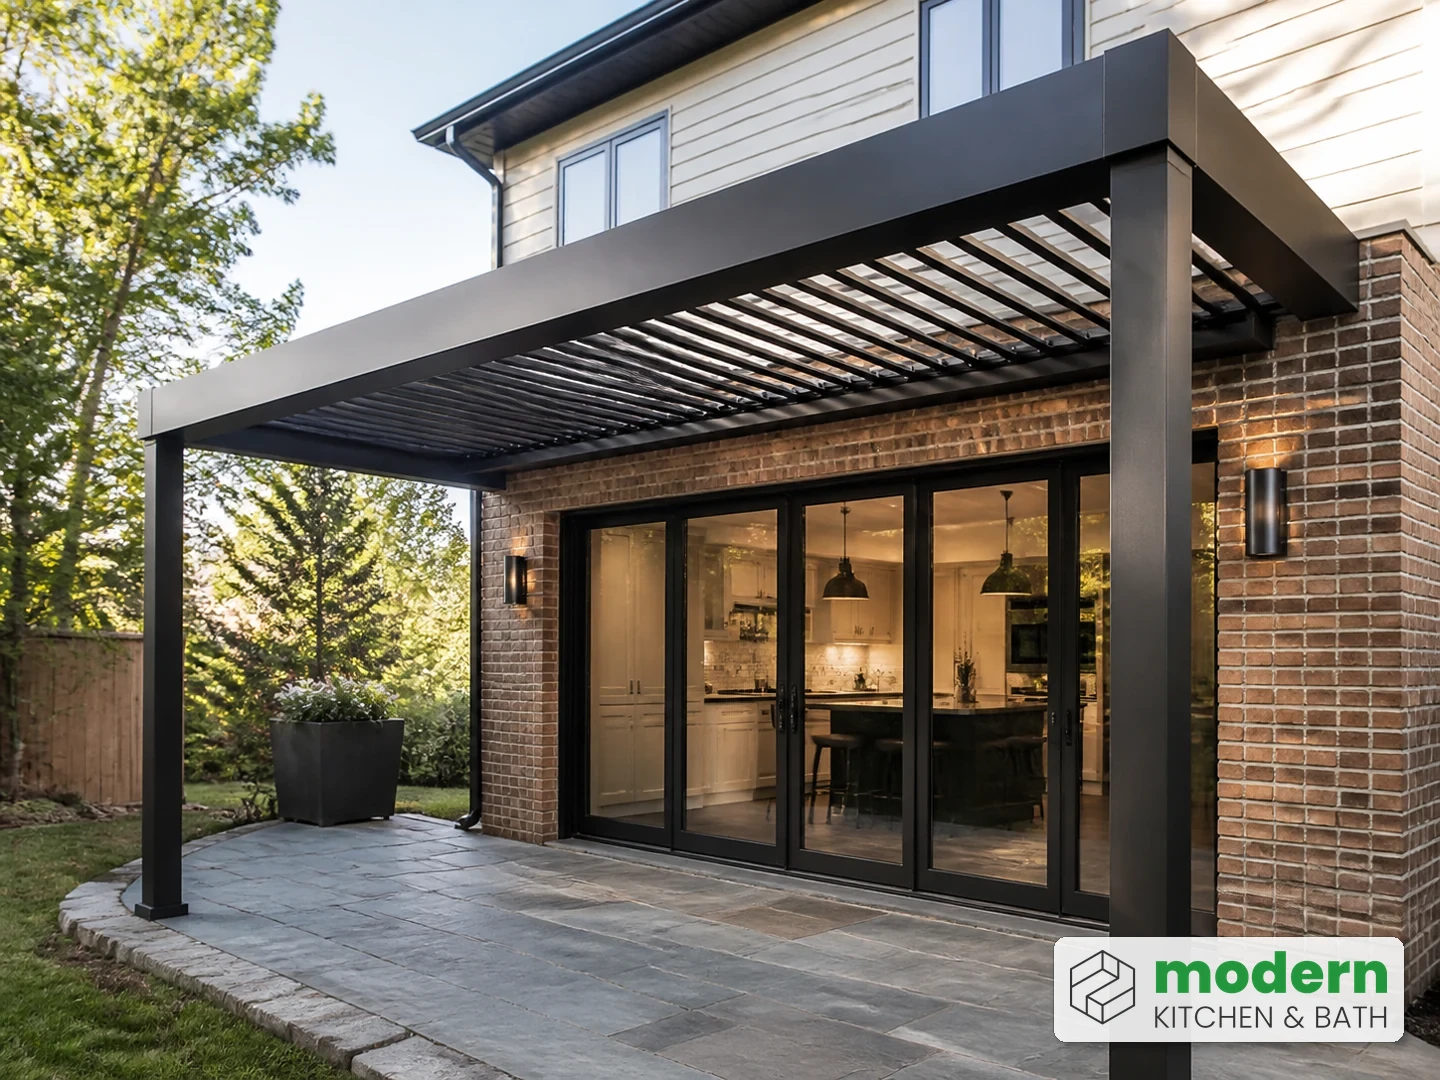
An attached pergola turns the back of the house into a covered, seamless extension: step out the door and you're under it. Because the house carries one side, it needs fewer posts and footings than a freestanding build, which usually makes it the more affordable option and a better fit for narrower, close-to-the-house patios. A lean-to pergola, sloped from the house down to the outer posts, is a popular attached style for exactly this spot.
Choose attached when your patio lives directly off a back door, you want that indoor-outdoor flow, and your house cleared the checklist above. The two things you have to get right, drainage and interior light, are covered below, because they're where attached pergolas go wrong when they go wrong.
If Freestanding Is the Move
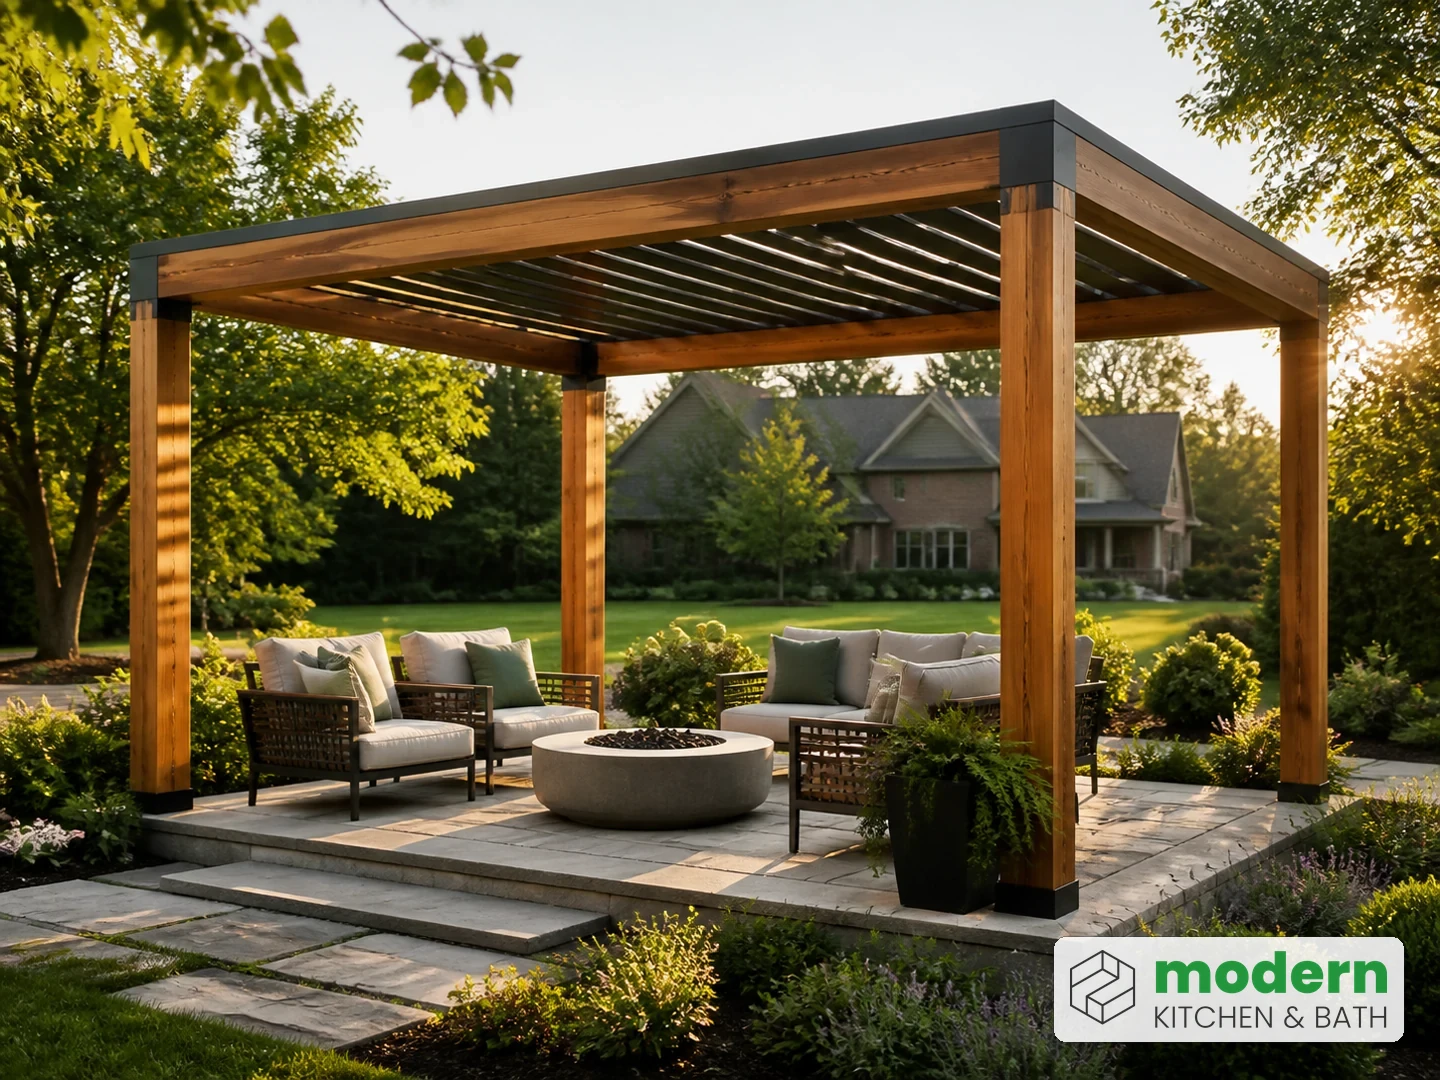
A freestanding pergola stands on its own posts anywhere setbacks allow, and that freedom is the whole point. Over a fire pit, beside a future pool, at the sunny back corner as a garden retreat, you put it where the yard is best, not where the wall happens to be. It also breathes on all four sides and never touches the house, so there's no ledger, no flashing, and zero risk of water or damage against the siding.
The tradeoff is more structure: additional posts, more footings, and often a larger footprint to look proportioned, which typically costs more than a comparable attached build. For a lot of Northern Virginia yards, that's a fair price for putting the pergola exactly where it belongs.
The Two Ways Attached Pergolas Go Wrong
Competitors mention these in passing. They deserve top billing, because they're the difference between an attached pergola you love and one you regret.
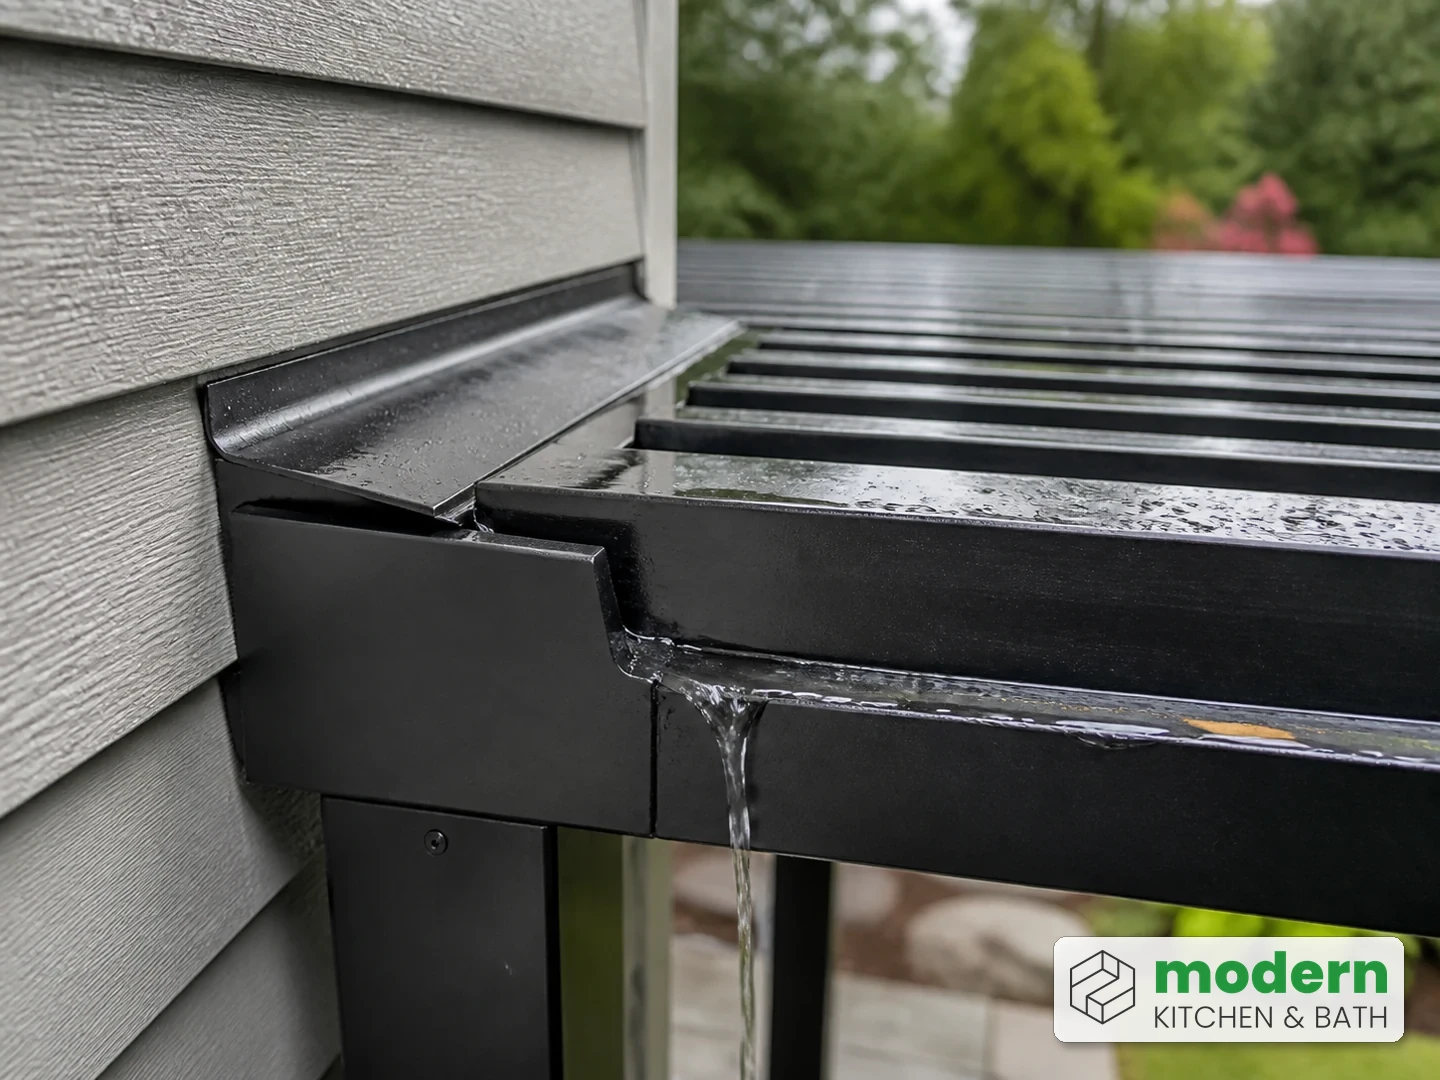
1. Water against the house. Rain that hits an attached pergola has to be sent away from the siding, not down it. Done right, the structure is tilted slightly, often about two inches lower at the outer posts, the ledger is flashed and sealed, and covered or louvered systems route water into gutters that drain down the posts. Done wrong, water works behind the siding or pools at the foundation. This is the single most common attached-pergola complaint, and it is entirely an installation issue, which is why the attachment should be done by a licensed, insured pro. Our harsh-weather guide covers the flashing and drainage detail.
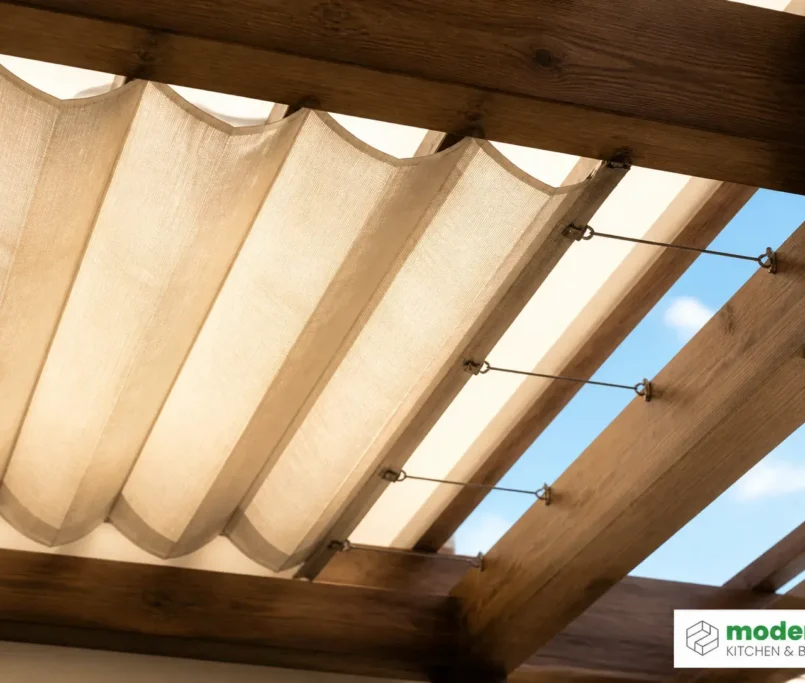
2. A darker house. Bolt a solid roof to the back wall and it can block real daylight from the rooms behind it, leaving a kitchen or living room dim year-round. An open-slat pergola filters light instead of blocking it, and an aluminum louvered roof fixes it outright: open the louvers for full light into the house, close them only for shade or rain. If interior daylight matters and you want attached, louvers are how you keep both. Our materials guide explains why only aluminum supports that system.
What Northern Virginia Adds to the Decision
Our region tilts the choice in a few concrete ways that the national guides skip entirely:
- Frost line. Footings for either type must sit below the local frost line, which is 24 inches in Loudoun and the surrounding counties, so freeze-thaw doesn't heave the posts over our winters.
- Permits by county. Both types commonly require a permit here, and an attached pergola almost always does because it ties into the home's structure. Fairfax, Loudoun, and Prince William each have their own thresholds; our dimensions guide covers local permit and setback basics.
- HOA rules. Many DMV communities govern outdoor structures, and some are more restrictive about anything attached to the home's exterior than about a freestanding structure set back in the yard.
- Our weather. An attached pergola's ledger has to shed wind-driven fall rain and carry snow load into the wall correctly; a freestanding one takes wind on all four posts and needs anchoring to match. Both are fine when built for the conditions.
The Quick Decision Guide
Run these in order and the answer usually appears:
- Does your house clear the roofline, gutter, window, and siding checklist? If no, go freestanding.
- Is your usable patio directly off a back door and close to the house? If yes, lean attached.
- Do you want the structure somewhere other than against the wall (pool, fire pit, garden)? Go freestanding.
- Is keeping interior daylight important on an attached build? Choose an aluminum louvered roof.
- Is budget tight and the house cooperates? Attached is usually the more affordable path.
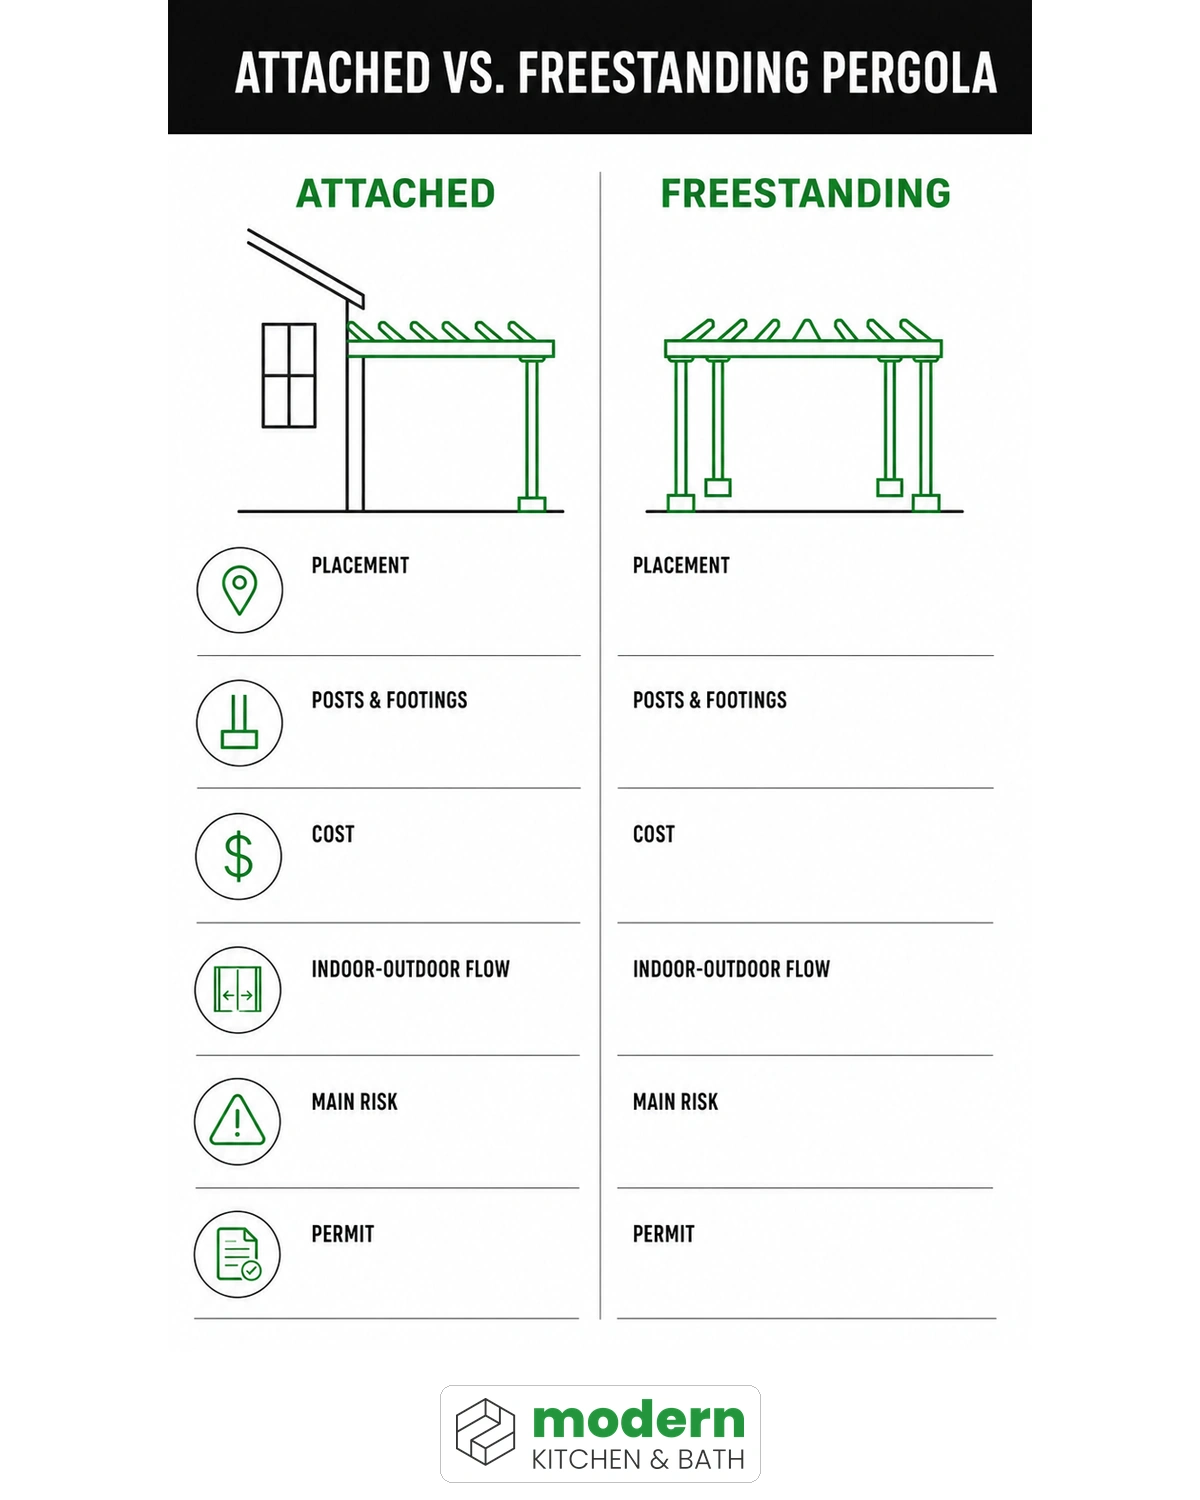
Attached vs. Freestanding at a Glance
| Factor | Attached Pergola | Freestanding Pergola |
|---|---|---|
| Depends on | Roofline, gutters, windows, siding | Setbacks and where you want it |
| Placement | Along the house, off a patio or door | Anywhere in the yard |
| Posts / footings | Fewer (house carries one side) | More (four or more posts) |
| Cost | Usually lower | Usually higher |
| Indoor-outdoor flow | Seamless | Separate destination |
| Main risk to manage | Drainage + interior light | Wind load on all posts |
| Permit | Almost always required | Commonly required |
Frequently Asked Questions for Attached vs. Freestanding Pergola
Is an attached or freestanding pergola more affordable?
Attached is usually the more affordable of the two, because it leans on the house and needs fewer posts and footings, which are among the more labor-intensive parts of the build. That said, material and features (wood vs. aluminum, fixed vs. louvered roof) drive the total price far more than attachment does.
Can an attached pergola damage my house or cause leaks?
Only if it's installed incorrectly. The risk is water running down or behind the siding at the ledger. A proper install flashes and seals the ledger, tilts the structure slightly so water sheds away from the house, and routes water into gutters that drain down the posts on covered systems. Use a licensed, insured installer, since it involves drilling into and waterproofing the home.
How do I know if my house can support an attached pergola?
Check the wall space between your door or windows and the eave, where your gutters and downspouts fall, any second-story windows above the patio, and the siding and framing you'd bolt into. If there's clean room for a ledger at a comfortable height with solid framing behind it, attachment usually works. Low eaves, gutters in the way, or awkward window placement often point to freestanding instead. A professional can assess your specific exterior.
Do you need a permit for an attached or freestanding pergola?
In most Northern Virginia jurisdictions, both commonly require a permit, and an attached pergola almost always does because it connects to the home's structure. Fairfax, Loudoun, and Prince William counties each set their own thresholds, and HOA rules may add requirements. Confirm with your county and HOA before finalizing the design.
Which is more stable, attached or freestanding?
Both are stable when built correctly. An attached pergola gains rigidity from the house on one side; a freestanding one relies entirely on properly sized posts and footings below the frost line. Some homeowners build a hybrid that both attaches and stands on its own posts for extra rigidity. Footing and anchoring quality decides stability, not the type.
What is a lean-to pergola?
A lean-to pergola is an attached pergola with a single-slope roof, higher at the house and lower at the outer posts. The slope naturally sheds water away from the home, and it suits smaller patios close to the house, which makes it one of the most common attached styles.
The Right Structure for Your Home
The honest version of this decision starts with the house, not a features list. Read what your roofline and gutters will physically allow, layer in how you want to use the space and what our frost line and permits require, and the choice between attached and freestanding usually makes itself. At Modern Kitchen, we read that for Sterling and Northern Virginia homeowners every week and build the structure the home actually wants, including attached louvered systems that keep the seamless look without darkening the rooms behind them.
Not sure whether your house wants an attached or freestanding pergola?
Get a Free EstimateFound this helpful? Make us your go-to source on Google
If our content has been useful, you can tell Google to show more of it when you search. Click below, then check the box next to Modern Kitchen and Bath on the page that opens. It takes about five seconds.

You'll need to be signed in to your Google account. One click, then tick the box next to our name.